606 Tawny Elm Parkway, Verona, WI 53593
Local realty services provided by:CENTURY 21 Affiliated
606 Tawny Elm Parkway,Verona, WI 53593
$899,000
- 4 Beds
- 3 Baths
- 3,332 sq. ft.
- Single family
- Active
Listed by: michael weiss, molly flynn
Office: mhb real estate
MLS#:2025173
Source:WI_WIREX_SCW
Price summary
- Price:$899,000
- Price per sq. ft.:$269.81
- Monthly HOA dues:$15.08
About this home
Welcome to this lovely home in Middleton School District, where comfort and style come together in an inviting way. With 4 bedrooms, 3 bathrooms, and 3,332 square feet of thoughtfully designed living space, this home offers plenty of room to spread out and enjoy everyday living. The main level offers an expanded open floor plan with the living room and gas fireplace opening to the kitchen with large breakfast bar island, upgraded appliances, and dining space. The sunroom fills the home with natural light and overlooks large yard & patio. Upstairs, the primary suite provides a peaceful retreat w/ tray ceiling, walk-in closet w/ custom built-ins and floor-to-ceiling tiled shower, while the lower level adds even more flexibility for work, hobbies, or entertaining w/ rec room with home theater, office/workout room, and ready for future bath. Move-in ready and full of charm, this Verona home is a wonderful place to call your own.
Contact an agent
Home facts
- Year built:2022
- Listing ID #:2025173
- Added:49 day(s) ago
- Updated:July 25, 2026 at 03:14 PM
Rooms and interior
- Bedrooms:4
- Total bathrooms:3
- Full bathrooms:3
- Bathrooms Description:At least 1 Tub, Master Bedroom Bath, Master Bedroom Bath: Full, Master Bedroom Bath: Walk-In Shower
- Kitchen Description:Dishwasher, Disposal, Microwave, On Main Level, Range/Oven, Refrigerator
- Bedroom Description:Master Bedroom On Upper Level, Walk-In Closet(s)
- Basement Description:Full, Partially Finished, Radon Mitigation System
- Living area:3,332 sq. ft.
Heating and cooling
- Cooling:Central Air, Forced Air
- Heating:Forced Air, Natural Gas
Structure and exterior
- Year built:2022
- Building area:3,332 sq. ft.
- Lot area:0.23 Acres
- Lot Features:Sidewalks
- Architectural Style:Contemporary
- Construction Materials:Stone, Vinyl
- Exterior Features:Patio
- Levels:2 Story
Schools
- High school:Middleton
- Middle school:Glacier Creek
- Elementary school:Pope Farm
Utilities
- Water:Municipal Water
- Sewer:Municipal Sewer
Finances and disclosures
- Price:$899,000
- Price per sq. ft.:$269.81
- Tax amount:$11,775 (2025)
Features and amenities
- Laundry features:Dryer, Washer
- Amenities:Cable/Satellite Available, Water Softener
Parking
- Parking description:2 Car Garage, Garage - Attached
- Garage spaces:2
New listings near 606 Tawny Elm Parkway
- Open Sun, 1 to 3pmNew
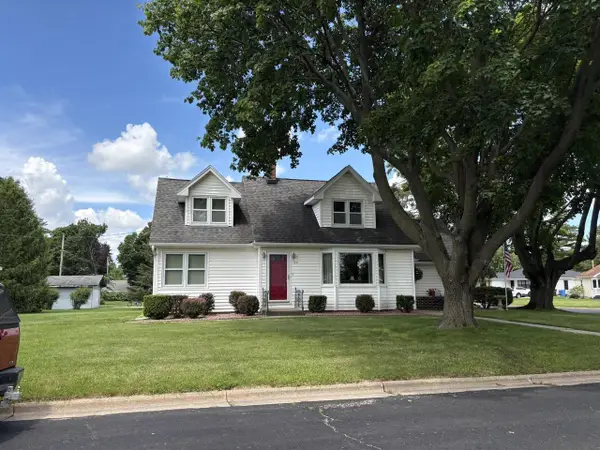 $495,000Active3 beds 2 baths1,793 sq. ft.
102 Miller Street, Verona, WI 53593
MLS# 2028848Listed by: DEBURGO REALTY INC - New
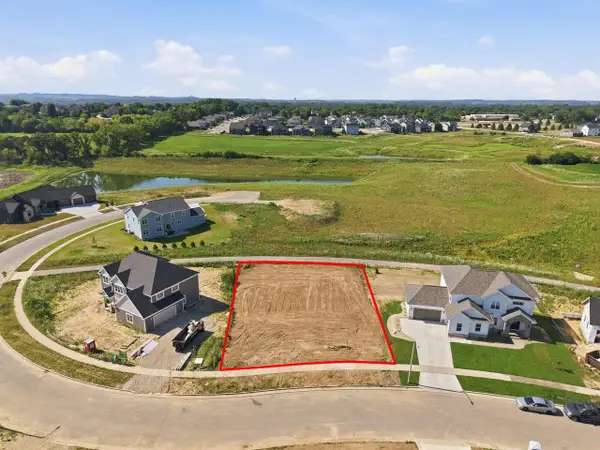 $225,000Active0.31 Acres
Lot 5 Morning Cove Circle, Verona, WI 53593
MLS# 2028660Listed by: BADGER REALTY TEAM - New
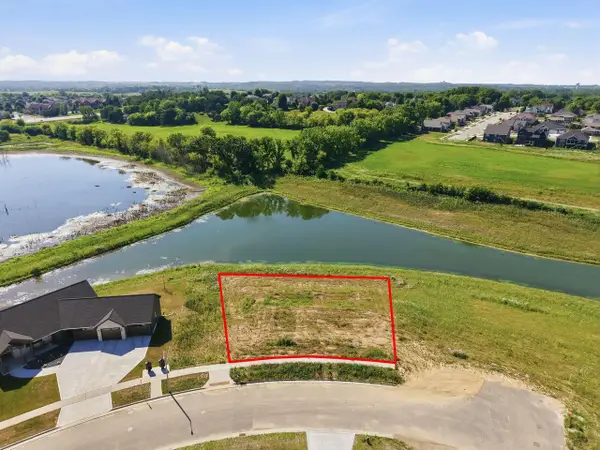 $250,000Active0.34 Acres
Lot 12 Morning Cove Circle, Verona, WI 53593
MLS# 2028664Listed by: BADGER REALTY TEAM - Open Sun, 1 to 3pmNew
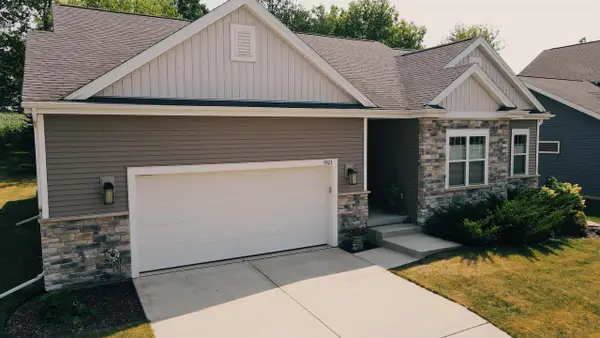 $649,900Active3 beds 2 baths1,889 sq. ft.
9523 Lost Pine Trail, Verona, WI 53593
MLS# 2028618Listed by: RAY KUEHL & ASSOCIATES REALTY - New
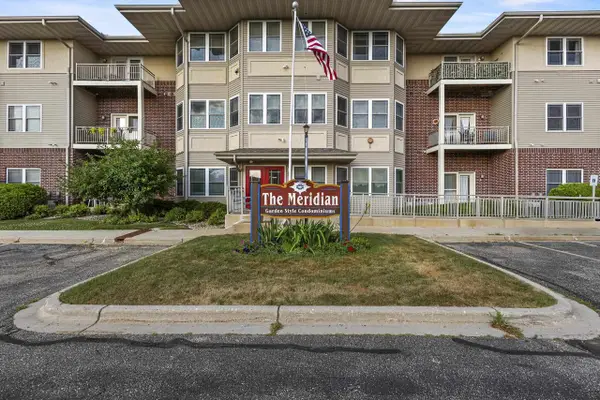 $220,000Active1 beds 1 baths960 sq. ft.
410 New Age Circle #212, Verona, WI 53593
MLS# 2028548Listed by: SPENCER REAL ESTATE GROUP - New
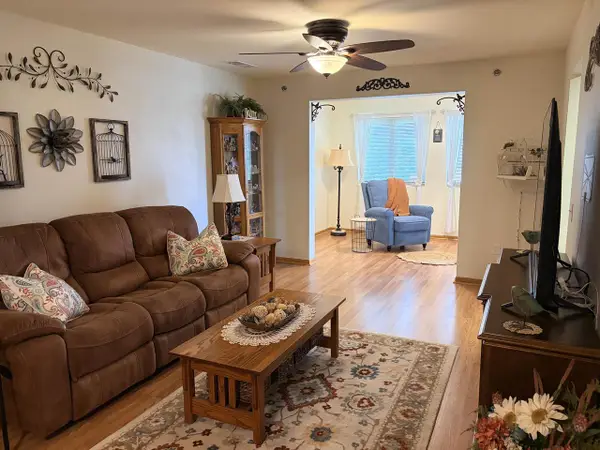 $257,500Active2 beds 2 baths1,185 sq. ft.
102 Prairie Heights Drive #306, Verona, WI 53593
MLS# 2028390Listed by: SUPERIOR PROPERTY GROUP - New
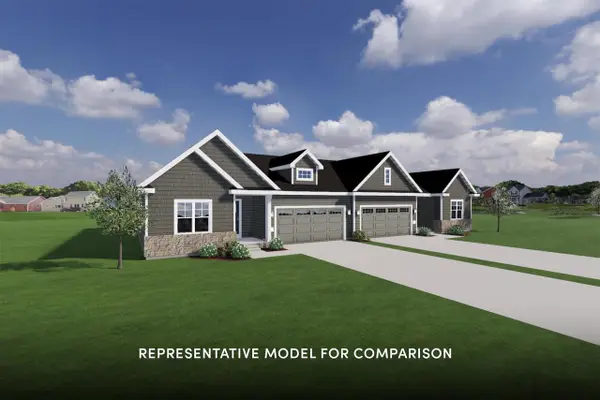 $484,900Active3 beds 2 baths1,516 sq. ft.
9125 Gentle Feather Road, Verona, WI 53593
MLS# 2028352Listed by: STARK COMPANY, REALTORS - New
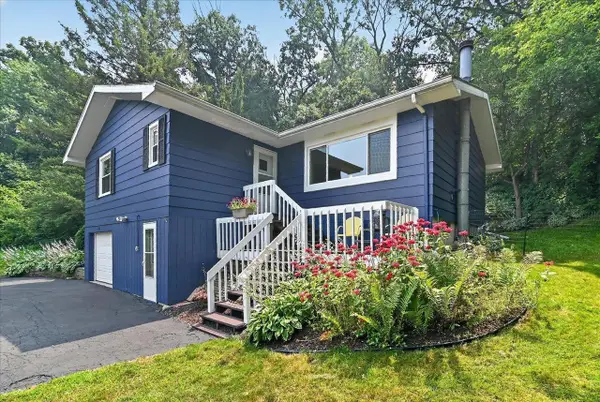
 $460,000Active3 beds 2 baths1,602 sq. ft.
2801 N County Road M, Verona, WI 53593
MLS# 2028303Listed by: CENTURY 21 AFFILIATED - New
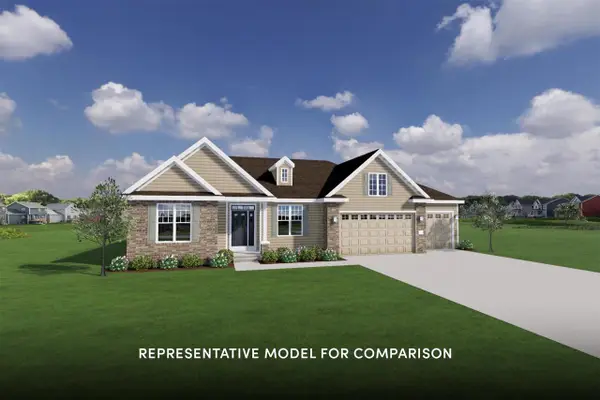 $929,900Active3 beds 3 baths2,571 sq. ft.
616 Clear Pond Way, Verona, WI 53593
MLS# 2028276Listed by: STARK COMPANY, REALTORS - New
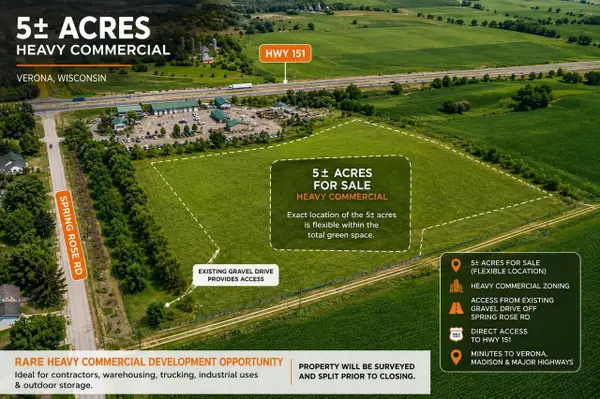 $1,295,000Active5 Acres
Spring Rose Road, Verona, WI 53593
MLS# 2028279Listed by: NEXTHOME METRO


Protect your home and budget from life's surprises with an Assurant Home Warranty, backed by a partner that supports you through every step of homeownership. Explore Plans.
©2026 Century 21 Real Estate LLC. All rights reserved. CENTURY 21®, the CENTURY 21 Logo and C21® are service marks owned by Century 21 Real Estate LLC. Century 21 Real Estate LLC fully supports the principles of the Fair Housing Act and the Equal Opportunity Act. Each office is independently owned and operated. Listing information is deemed reliable but not guaranteed accurate.