
709 Mark Drive, Verona, WI 53593
Local realty services provided by:CENTURY 21 Affiliated
709 Mark Drive,Verona, WI 53593
$385,000
- 3 Beds
- 2 Baths
- - sq. ft.
- Single family
- Sold
Listed by: erika haar
Office: ccl management
MLS#:2031503
Source:WI_WIREX_SCW
Sorry, we are unable to map this address
Price summary
- Price:$385,000
About this home
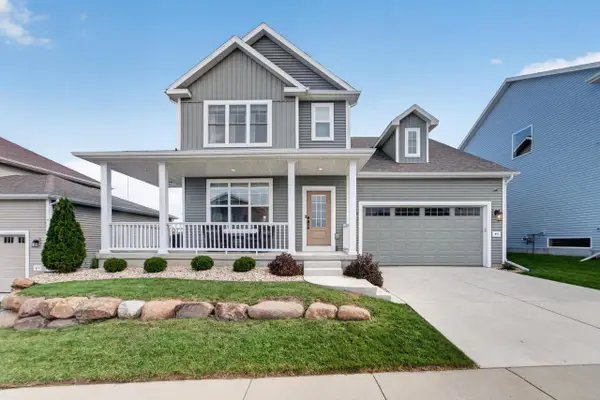
This spacious ranch offers plenty of room to spread out, featuring a unique layout and great potential to make it your own. The large L-shaped living room includes a dining area and built-ins, while the kitchen offers a convenient office nook to help keep everything organized. Three bedrooms and two full bathrooms provide comfortable living space, with the basement offering additional potential for future finished square footage. Outside, enjoy a detached 3+ car garage with plenty of room for vehicles, hobbies, storage, or recreational toys. Located in an established neighborhood within the Verona school district, this property is a fantastic opportunity to customize and build equity. Seller is selling the property in As Is condition. Furnace and AC unit - 2022, Washer - 2024, Refrigerator - 2023
Contact an agent
Home facts
- Year built:1966
- Listing ID #:2031503
- Added:57 day(s) ago
- Updated:October 25, 2026 at 07:40 AM
Rooms and interior
- Bedrooms:3
- Total bathrooms:2
- Full bathrooms:2
- Dining Description:On Main Level
- Bathrooms Description:Master Bedroom Bath, Master Bedroom Bath: Full, Master Bedroom Bath: Walk Through
- Kitchen Description:On Main Level, Range/Oven, Refrigerator
- Bedroom Description:Master Bedroom On Main Level
- Basement Description:Full
Heating and cooling
- Cooling:Central Air, Forced Air
- Heating:Forced Air, Natural Gas
Structure and exterior
- Year built:1966
- Architectural Style:Ranch
- Construction Materials:Stucco
- Levels:1 Story
Schools
- High school:Verona
- Middle school:Badger Ridge
- Elementary school:Sugar Creek
Utilities
- Water:Municipal Water
- Sewer:Municipal Sewer
Finances and disclosures
- Price:$385,000
- Tax amount:$7,071 (2025)
Features and amenities
- Laundry features:Dryer, Washer
- Amenities:Water Softener
Parking
- Parking description:1 Car Garage, 3 Car Garage, Garage - Attached, Garage - Detached, Tandem
- Garage spaces:4
New listings near 709 Mark Drive
- New
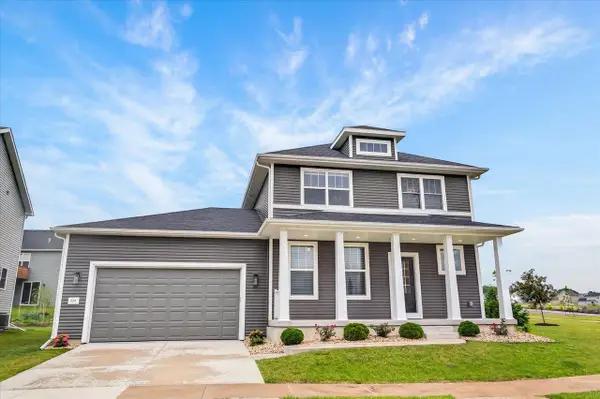 $575,000Active4 beds 3 baths2,492 sq. ft.
533 Redan Drive, Verona, WI 53593
MLS# 2035258Listed by: REAL BROKER LLC - New
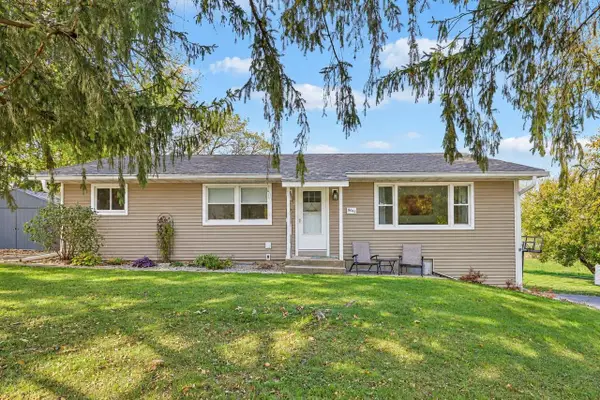 $549,900Active3 beds 3 baths1,862 sq. ft.
8042 County Road G, Verona, WI 53593
MLS# 2035103Listed by: FIRST WEBER INC - New
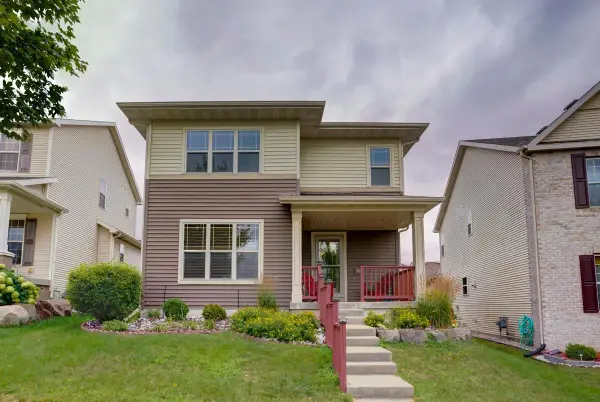 $499,000Active3 beds 4 baths2,443 sq. ft.
705 Lone Oak Lane, Verona, WI 53593
MLS# 2034928Listed by: NEXTHOME STRATEGY - Open Sun, 2 to 4pmNew
 $575,000Active4 beds 3 baths2,393 sq. ft.
9508 Dregers Way, Verona, WI 53593
MLS# 2034793Listed by: KELLER WILLIAMS REALTY - New
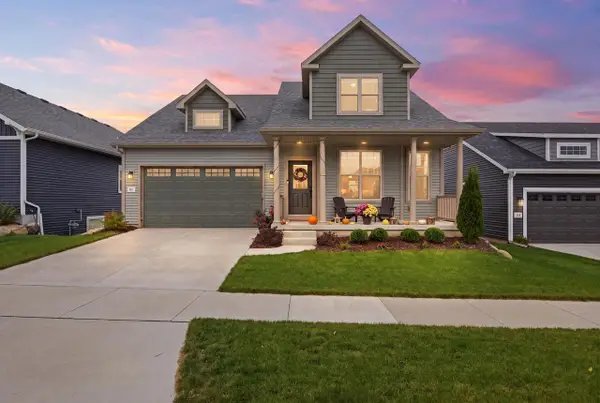 $600,000Active3 beds 3 baths1,615 sq. ft.
512 White Sky Pass, Verona, WI 53593
MLS# 2034727Listed by: PINNACLE REAL ESTATE GROUP LLC - New
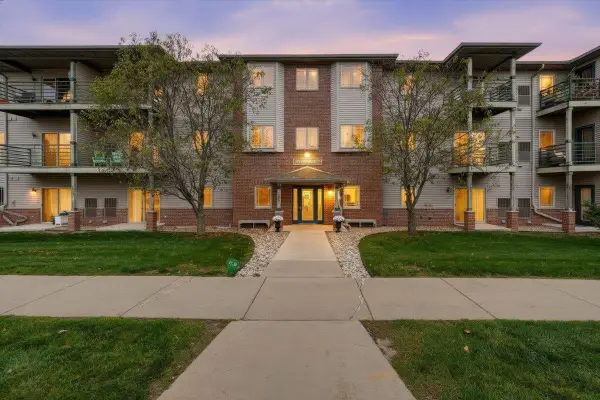 $255,000Active2 beds 2 baths1,185 sq. ft.
102 Prairie Heights Drive #405, Verona, WI 53593
MLS# 2034702Listed by: REALTY EXECUTIVES COOPER SPRANSY - New
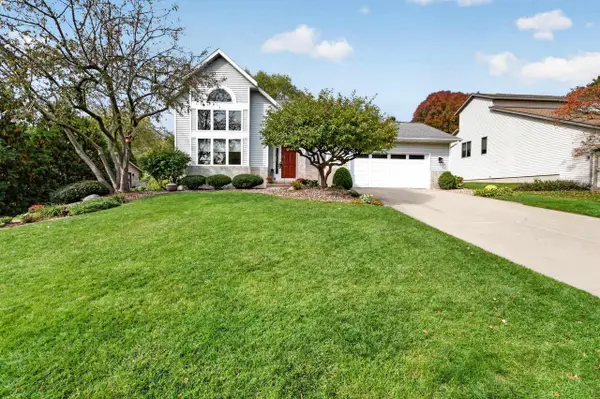 $549,000Active3 beds 3 baths2,394 sq. ft.
210 Jenna Drive, Verona, WI 53593
MLS# 2034698Listed by: MHB REAL ESTATE - Open Sun, 12 to 2pmNew
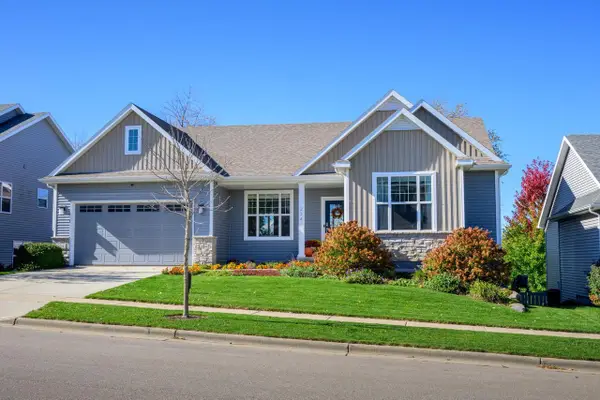 $669,000Active5 beds 3 baths2,699 sq. ft.
224 Sunshine Lane, Verona, WI 53593
MLS# 2034682Listed by: SPRINKMAN REAL ESTATE - New
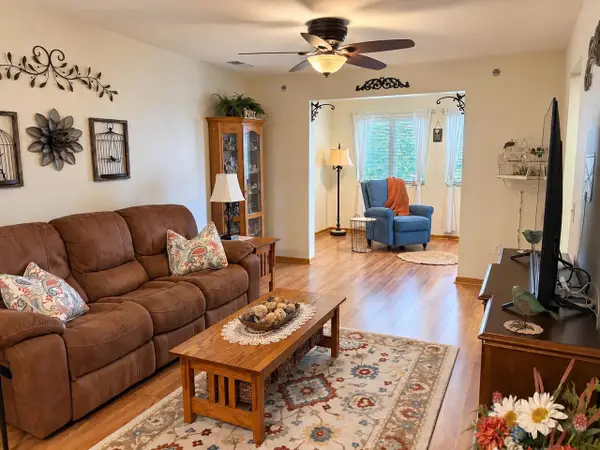 $249,900Active2 beds 2 baths1,185 sq. ft.
102 Prairie Heights Drive #306, Verona, WI 53593
MLS# 2034670Listed by: SUPERIOR PROPERTY GROUP - New
 $679,000Active4 beds 4 baths2,234 sq. ft.
921 Quaking Aspen Road, Verona, WI 53593
MLS# 2034626Listed by: MHB REAL ESTATE


Protect your home and budget from life's surprises with an Assurant Home Warranty, backed by a partner that supports you through every step of homeownership. Explore Plans.
©2026 Century 21 Real Estate LLC. All rights reserved. CENTURY 21®, the CENTURY 21 Logo and C21® are service marks owned by Century 21 Real Estate LLC. Century 21 Real Estate LLC fully supports the principles of the Fair Housing Act and the Equal Opportunity Act. Each office is independently owned and operated. Listing information is deemed reliable but not guaranteed accurate.