
254 Legend Heights Ct, Wales, WI 53183
Local realty services provided by:CENTURY 21 Aspire Group
254 Legend Heights Ct,Wales, WI 53183
$2,100,000
- 6 Beds
- 6 Baths
- 6,572 sq. ft.
- Single family
- Active
Listed by: ippoliti property group*
Office: shorewest realtors - south metro
MLS#:1978626
Source:WI_METROMLS
Price summary
- Price:$2,100,000
- Price per sq. ft.:$319.54
About this home
Experience luxury living in Wisconsin in this custom built home in The Legend at Brandybrook, a private golf community. Over 6,000 sq ft of thoughtfully curated spaces meticulously crafted by Regency Builders. Sprawling over 3 levels, highlights include open concept main floor w/Show Kitchen, dining area, Great Room, Hearth Room w/wet bar, Junior En-suite, Butler's Pantry, half-bath and mud-room off of the 3.5 car garage. A loft area, laundry, large storage room, Primary Suite & 2 additional En-suites on upper level, while lower level is suited for a lifestyle of entertaining w/ a wine/beer vault, wet bar, rec room, workout room, 2 bedrooms, full bath & utility area. 1+ acre lot landscaped w/built-in gas fireplace, seating area w/tranquil waterfall, & grill area. Call for your private tour
Contact an agent
Home facts
- Year built:2021
- Listing ID #:1978626
- Added:13 day(s) ago
- Updated:September 15, 2026 at 03:08 PM
Rooms and interior
- Bedrooms:6
- Total bathrooms:6
- Full bathrooms:5
- Half bathrooms:1
- Rooms Total:13
- Basement Description:8+ Ceiling, Full, Full Size Windows, Partially Finished, Poured Concrete, Radon Mitigation, Shower, Sump Pump
- Living area:6,572 sq. ft.
Heating and cooling
- Cooling:Central Air
- Heating:Forced Air, Natural Gas
- Central air:Yes
Structure and exterior
- Year built:2021
- Building area:6,572 sq. ft.
- Lot area:1.01 Acres
- Lot Features:Adjacent to Park/Greenway, Cul-De-Sac
- Architectural Style:Contemporary
- Construction Materials:Fiber Cement, Stone
- Levels:2 Story
Schools
- Middle school:Kettle Moraine
Utilities
- Sewer:Mound System
Finances and disclosures
- Price:$2,100,000
- Price per sq. ft.:$319.54
- Tax amount:$15,511 (2025)
Features and amenities
- Appliances:Cooktop, Dishwasher, Disposal, Dryer, Microwave, Oven, Range, Refrigerator, Washer
Parking
- Parking description:Basement, Paved
- Garage:Yes
- Garage spaces:3.5
New listings near 254 Legend Heights Ct
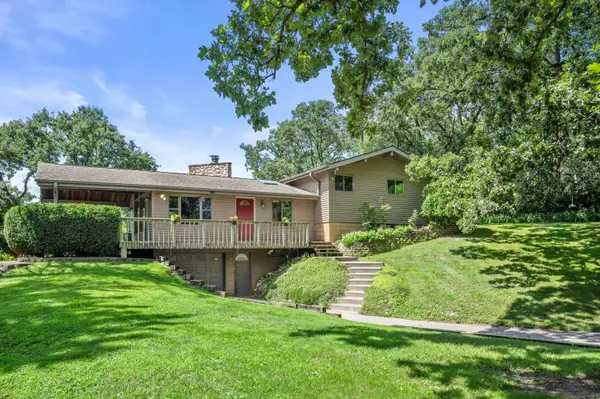 $515,000Pending3 beds 2 baths1,401 sq. ft.
126 E Oak Crest Dr, Wales, WI 53183
MLS# 1977186Listed by: M3 REALTY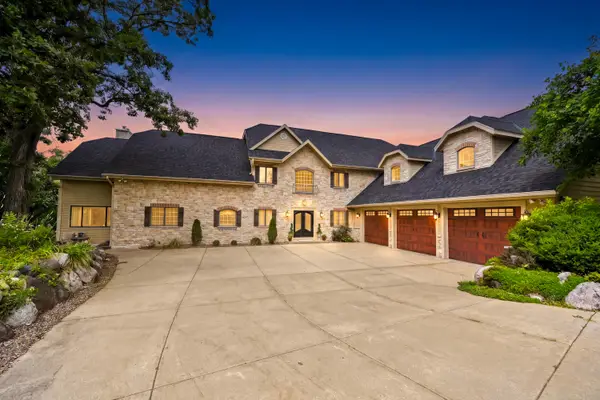 $1,419,999Pending5 beds 8 baths10,000 sq. ft.
205 Kummrow Ct, Wales, WI 53183
MLS# 1977007Listed by: SHOREWEST REALTORS, INC.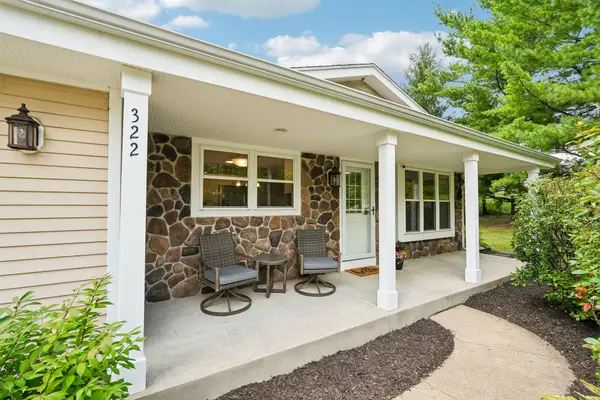 $539,900Pending3 beds 2 baths1,900 sq. ft.
322 Porthamel Ct, Wales, WI 53183
MLS# 1973454Listed by: ERA MYPRO REALTY $570,000Active4 beds 2 baths1,989 sq. ft.
423 Bron Derw Ct, Wales, WI 53183
MLS# 1972464Listed by: COLDWELL BANKER HOMESALE REALTY - WAUWATOSA $560,000Active3 beds 2 baths2,261 sq. ft.
S25W31794 Brandybrook Rd, Wales, WI 53183
MLS# 1969588Listed by: M3 REALTY $524,900Pending4 beds 2 baths2,634 sq. ft.
156 Felix St, Wales, WI 53183
MLS# 1969386Listed by: LAKE COUNTRY FLAT FEE $249,900Active1.08 Acres
155 S Brandybrook Rd, Wales, WI 53183
MLS# 1969325Listed by: LAKE COUNTRY FLAT FEE $249,900Active1.25 Acres
505 E Brandybrook Rd, Wales, WI 53183
MLS# 1969331Listed by: LAKE COUNTRY FLAT FEE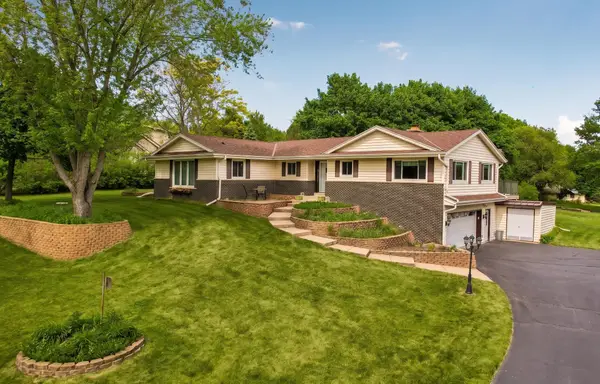 $658,000Active4 beds 3 baths2,840 sq. ft.
804 Lochtyn Rdg, Wales, WI 53183
MLS# 1965558Listed by: COLDWELL BANKER ELITE


Protect your home and budget from life's surprises with an Assurant Home Warranty, backed by a partner that supports you through every step of homeownership. Explore Plans.
©2026 Century 21 Real Estate LLC. All rights reserved. CENTURY 21®, the CENTURY 21 Logo and C21® are service marks owned by Century 21 Real Estate LLC. Century 21 Real Estate LLC fully supports the principles of the Fair Housing Act and the Equal Opportunity Act. Each office is independently owned and operated. Listing information is deemed reliable but not guaranteed accurate.