
419 S Taliesin Rd, Wales, WI 53183
Local realty services provided by:CENTURY 21 Integrity Group
419 S Taliesin Rd,Wales, WI 53183
$659,900
- 3 Beds
- 3 Baths
- 2,347 sq. ft.
- Single family
- Active
Listed by: christi sturrock
Office: rockmor realtors, llc.
MLS#:1985619
Source:WI_METROMLS
Price summary
- Price:$659,900
- Price per sq. ft.:$281.17
About this home
Unique design, distinctive character, a home that feels like a private retreat. Tucked at the end of a cul-de-sac, fully updated mid-century ranch long private driveway and 2.76 acres of peaceful seclusion. Floor-to-ceiling windows bring the outdoors in, showcasing the private yard and creating a beautiful connection to expansive back decks, patio, and three-season porch. Inside, timeless mid-century style meets thoughtful modern updates. Custom cabinetry, HWF's, matching trim & doors add warmth & character throughout.Open kitchen w/SS appliances, double sinks, leathered granite countertops. 3 bedrooms, 2.5 baths, two dedicated office spaces, main-floor laundry. Detached 3.5-car garage provides exceptional space for vehicles, hobbies, and storage. Distinctive. Private. Unforgettable.
Contact an agent
Home facts
- Year built:1966
- Listing ID #:1985619
- Added:2 day(s) ago
- Updated:October 24, 2026 at 03:04 PM
Rooms and interior
- Bedrooms:3
- Total bathrooms:3
- Full bathrooms:2
- Half bathrooms:1
- Rooms Total:11
- Basement Description:Block, Full, Full Size Windows, Partially Finished, Sump Pump
- Living area:2,347 sq. ft.
Heating and cooling
- Cooling:Central Air
- Heating:Forced Air, Natural Gas
- Central air:Yes
Structure and exterior
- Year built:1966
- Building area:2,347 sq. ft.
- Lot area:2.76 Acres
- Lot Features:Cul-De-Sac, Wooded
- Architectural Style:Ranch
- Construction Materials:Wood
- Levels:1 Story
Schools
- High school:Kettle Moraine
- Middle school:Kettle Moraine
- Elementary school:Wales
Utilities
- Sewer:Septic System
Finances and disclosures
- Price:$659,900
- Price per sq. ft.:$281.17
- Tax amount:$5,183 (2025)
Features and amenities
- Appliances:Dishwasher, Disposal, Dryer, Microwave, Oven, Range, Refrigerator, Washer
Parking
- Parking description:Parking Space, Paved
- Garage:Yes
- Garage spaces:3.5
New listings near 419 S Taliesin Rd
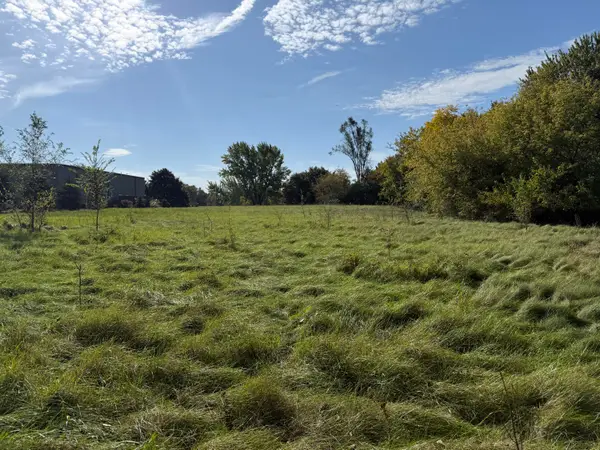 $199,900Active0.69 Acres
Lt3 W Main St, Wales, WI 53183
MLS# 1984474Listed by: COLDWELL BANKER ELITE $799,900Active5 beds 4 baths3,210 sq. ft.
211 Kummrow Ct, Wales, WI 53183
MLS# 1982286Listed by: KELLER WILLIAMS-MNS WAUWATOSA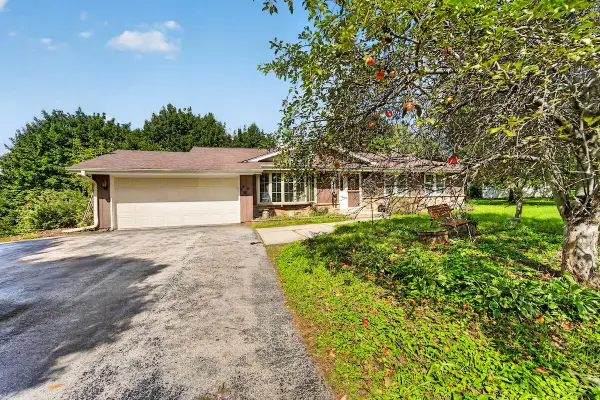 $375,000Active3 beds 2 baths1,276 sq. ft.
474 E Welsh Rd, Wales, WI 53183
MLS# 1982299Listed by: REALTY ONE GROUP BOARDWALK $639,900Pending3 beds 2 baths1,931 sq. ft.
436 Thomas Rd, Wales, WI 53183
MLS# 1982069Listed by: FIRST WEBER INC - DELAFIELD $2,100,000Active6 beds 6 baths6,572 sq. ft.
254 Legend Heights Ct, Wales, WI 53183
MLS# 1978626Listed by: SHOREWEST REALTORS - SOUTH METRO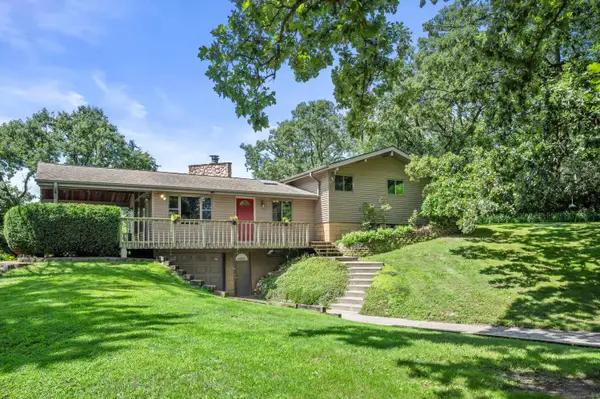 $515,000Pending3 beds 2 baths1,401 sq. ft.
126 E Oak Crest Dr, Wales, WI 53183
MLS# 1977186Listed by: M3 REALTY $535,000Active3 beds 2 baths2,261 sq. ft.
S25W31794 Brandybrook Rd, Wales, WI 53183
MLS# 1969588Listed by: M3 REALTY $249,900Active1.08 Acres
155 S Brandybrook Rd, Wales, WI 53183
MLS# 1969325Listed by: LAKE COUNTRY FLAT FEE $249,900Active1.25 Acres
505 E Brandybrook Rd, Wales, WI 53183
MLS# 1969331Listed by: LAKE COUNTRY FLAT FEE


Protect your home and budget from life's surprises with an Assurant Home Warranty, backed by a partner that supports you through every step of homeownership. Explore Plans.
©2026 Century 21 Real Estate LLC. All rights reserved. CENTURY 21®, the CENTURY 21 Logo and C21® are service marks owned by Century 21 Real Estate LLC. Century 21 Real Estate LLC fully supports the principles of the Fair Housing Act and the Equal Opportunity Act. Each office is independently owned and operated. Listing information is deemed reliable but not guaranteed accurate.