
616 Arlington Way, Watertown, WI 53094
Local realty services provided by:CENTURY 21 Integrity Group
616 Arlington Way,Watertown, WI 53094
$380,000
- 3 Beds
- 2 Baths
- 1,528 sq. ft.
- Single family
- Active
Listed by: connie lindberg
Office: shorewest realtors, inc.
MLS#:1979511
Source:WI_METROMLS
Price summary
- Price:$380,000
- Price per sq. ft.:$248.69
About this home
Better than brand new. This spotless three-bedroom, two bath ranch is ready for you to just unpack and enjoy. Open concept living at its finest with abundant natural light and great floor plan perfect for entertaining. Relax and enjoy the large beautifully landscaped yard. Newer furnace and A/C units. Huge unfinished basement offers excellent potential for future living space!
Contact an agent
Home facts
- Year built:2002
- Subdivision & Development:Hunter Oaks
- Listing ID #:1979511
- Added:4 day(s) ago
- Updated:September 12, 2026 at 03:08 PM
Rooms and interior
- Bedrooms:3
- Total bathrooms:2
- Full bathrooms:2
- Rooms Total:6
- Basement Description:Full
- Living area:1,528 sq. ft.
Heating and cooling
- Cooling:Central Air
- Heating:Forced Air, Natural Gas
- Central air:Yes
Structure and exterior
- Year built:2002
- Building area:1,528 sq. ft.
- Lot area:0.33 Acres
- Architectural Style:Ranch
- Construction Materials:Vinyl
- Levels:1 Story
Schools
- Middle school:Riverside
Utilities
- Sewer:Municipal Sewer
Finances and disclosures
- Price:$380,000
- Price per sq. ft.:$248.69
- Tax amount:$4,852 (2025)
Features and amenities
- Appliances:Dryer, Oven, Range, Refrigerator, Washer
Parking
- Parking description:Paved
- Garage:Yes
- Garage spaces:2
New listings near 616 Arlington Way
- New
 $379,900Active3 beds 2 baths1,728 sq. ft.
624 Brookstone Way, Watertown, WI 53094
MLS# 1980397Listed by: LAKE COUNTRY FLAT FEE - New
 $429,900Active3 beds 2 baths1,722 sq. ft.
100 Cedar Ct, Watertown, WI 53094
MLS# 1980100Listed by: HARBOR HOMES INC - New
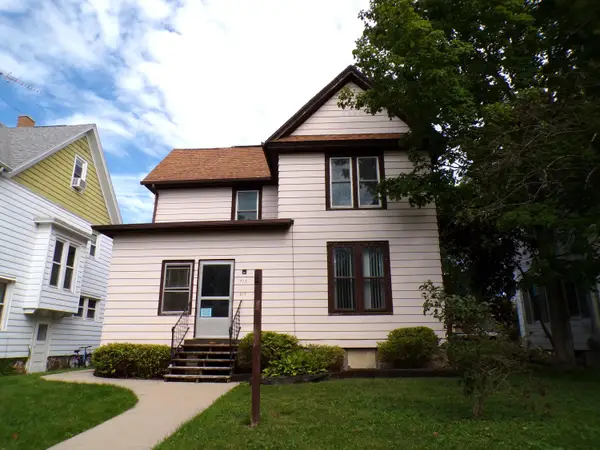 $225,000Active3 beds 1 baths2,367 sq. ft.
215 College Ave, Watertown, WI 53094
MLS# 1980005Listed by: NEXTHOME SUCCESS-FT ATKINSON - New
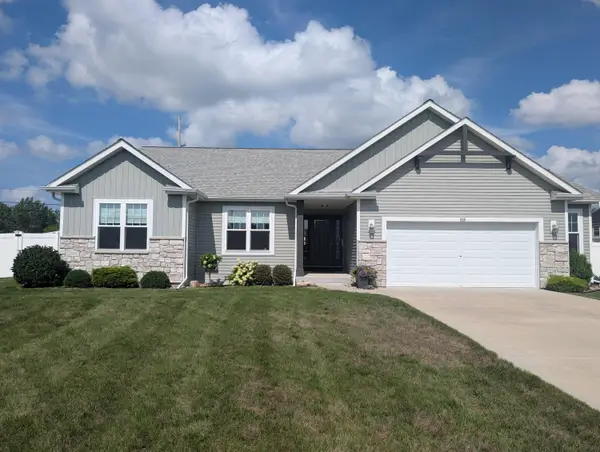 $430,000Active3 beds 2 baths1,748 sq. ft.
505 Windstone Ct, Watertown, WI 53094
MLS# 1979353Listed by: DESIGN REALTY, LLC - New
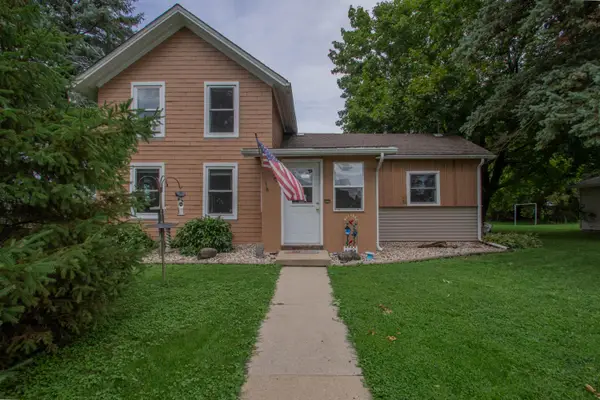 $249,900Active3 beds 1 baths1,368 sq. ft.
816 W Division St, Watertown, WI 53098
MLS# 1979310Listed by: REALTY EXECUTIVES PLATINUM - New
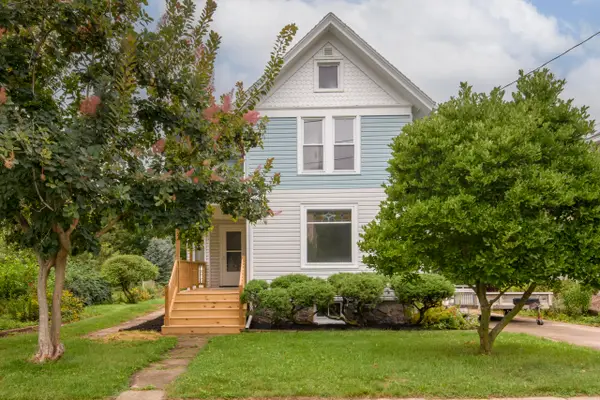 $399,900Active3 beds 2 baths1,570 sq. ft.
1108 N 2nd St, Watertown, WI 53098
MLS# 1979242Listed by: EXP REALTY, LLC~MKE - New
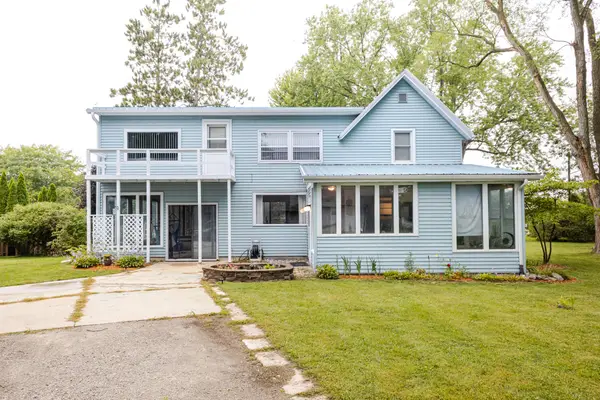 $420,000Active4 beds 3 baths2,023 sq. ft.
1577 East Gate Dr, Watertown, WI 53094
MLS# 1979173Listed by: SHOREWEST REALTORS, INC. - New
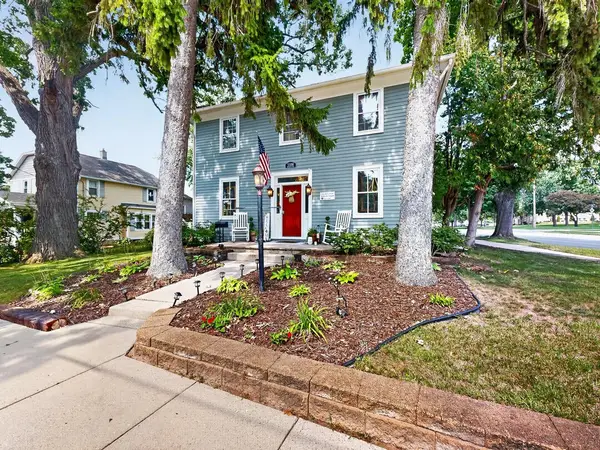 $289,900Active3 beds 2 baths1,824 sq. ft.
1108 Western Ave, Watertown, WI 53094
MLS# 1978907Listed by: RE/MAX LAKESIDE-WEST - New
 $219,900Active3 beds 1 baths1,168 sq. ft.
1009 Vine St, Watertown, WI 53098
MLS# 1978692Listed by: RE/MAX REALTY CENTER


Protect your home and budget from life's surprises with an Assurant Home Warranty, backed by a partner that supports you through every step of homeownership. Explore Plans.
©2026 Century 21 Real Estate LLC. All rights reserved. CENTURY 21®, the CENTURY 21 Logo and C21® are service marks owned by Century 21 Real Estate LLC. Century 21 Real Estate LLC fully supports the principles of the Fair Housing Act and the Equal Opportunity Act. Each office is independently owned and operated. Listing information is deemed reliable but not guaranteed accurate.