
816 W Division St, Watertown, WI 53098
Local realty services provided by:CENTURY 21 Aspire Group
816 W Division St,Watertown, WI 53098
$249,900
- 3 Beds
- 1 Baths
- 1,368 sq. ft.
- Single family
- Active
Listed by: bradley kuenzi
Office: realty executives platinum
MLS#:1979310
Source:WI_METROMLS
Price summary
- Price:$249,900
- Price per sq. ft.:$182.68
About this home
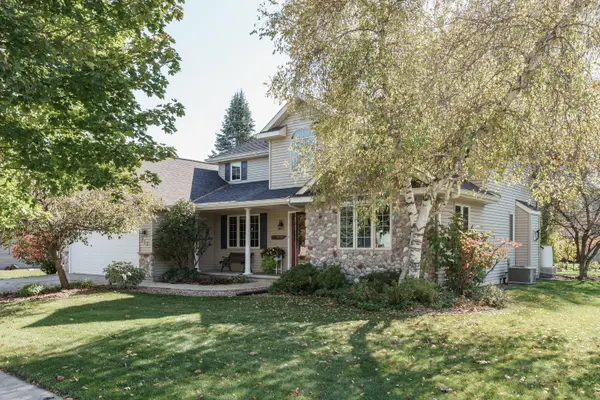
DON'T MISS YOUR CHANCE TO OWN THIS CHARMING 3 BEDROOM HOME!! Step inside and fall in love with all this home has to offer. The kitchen, living room, and dining area flow together seamlessly, creating an inviting atmosphere. Large yard with garden is also a bonus! You'll also notice the updated boiler and water heater. Did we mention there is a garage AND a storage outbuilding? Schedule your showing today before it is too late!
Contact an agent
Home facts
- Year built:1880
- Listing ID #:1979310
- Added:50 day(s) ago
- Updated:October 25, 2026 at 03:23 PM
Rooms and interior
- Bedrooms:3
- Total bathrooms:1
- Full bathrooms:1
- Rooms Total:8
- Basement Description:Block, Partial, Stone, Walk Out/Outer Door
- Living area:1,368 sq. ft.
Heating and cooling
- Heating:Natural Gas
Structure and exterior
- Year built:1880
- Building area:1,368 sq. ft.
- Lot area:0.34 Acres
- Construction Materials:Wood
- Levels:2 Story
Schools
- Middle school:Riverside
Utilities
- Sewer:Municipal Sewer
Finances and disclosures
- Price:$249,900
- Price per sq. ft.:$182.68
- Tax amount:$2,604 (2025)
Features and amenities
- Appliances:Cooktop, Dishwasher, Dryer, Freezer, Microwave, Oven, Refrigerator, Washer
Parking
- Parking description:Unpaved
- Garage:Yes
- Garage spaces:1
New listings near 816 W Division St
- New
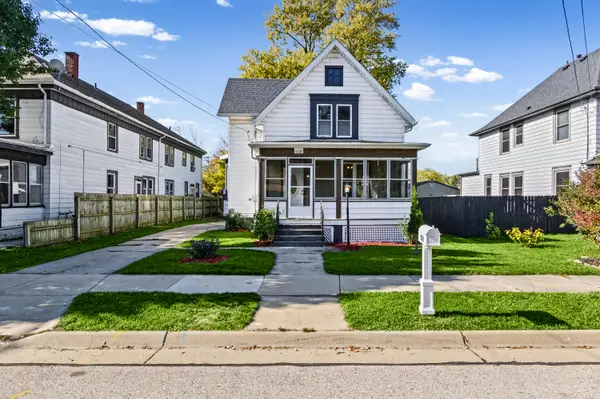 $289,900Active3 beds 2 baths1,280 sq. ft.
608 S Second St, Watertown, WI 53094
MLS# 1985769Listed by: RE/MAX COMMUNITY REALTY - New
 $59,900Active0.12 Acres
839 Linda Ln, Watertown, WI 53094
MLS# 1985736Listed by: LOOS CUSTOM HOMES,LLC - New
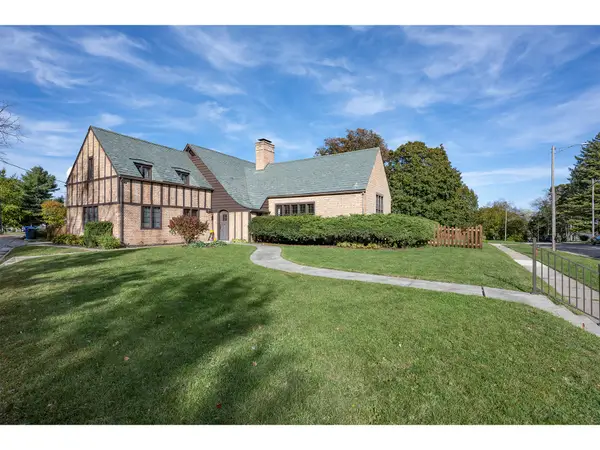 $480,000Active4 beds 3 baths3,426 sq. ft.
1326 Thomas Ave, Watertown, WI 53094
MLS# 1985662Listed by: COLDWELL BANKER REAL ESTATE GROUP~MANITOWOC - New
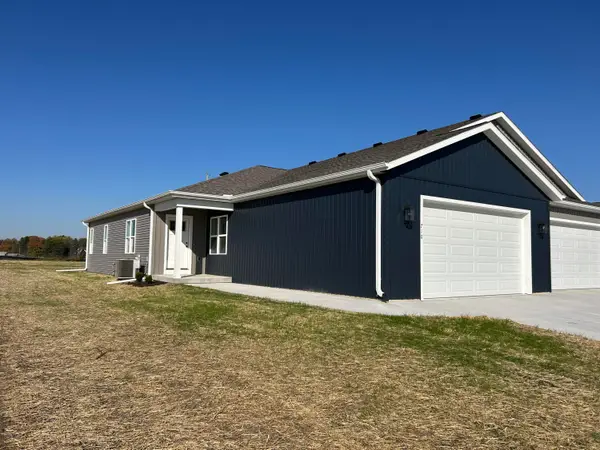 $385,000Active2 beds 2 baths1,518 sq. ft.
710 Johnson St, Watertown, WI 53094
MLS# 1985639Listed by: SHOREWEST REALTORS, INC. - New
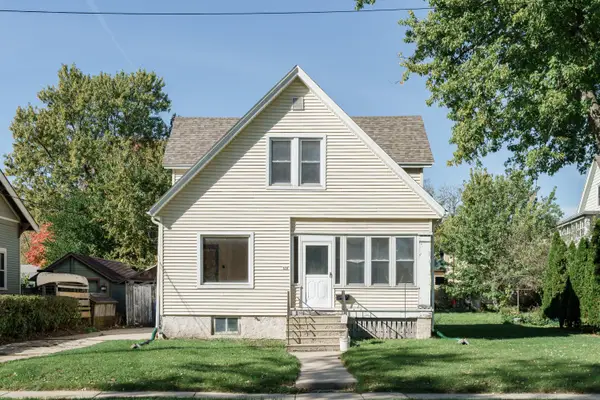 $159,900Active4 beds 2 baths1,362 sq. ft.
804 S 10th St, Watertown, WI 53094
MLS# 1985532Listed by: REALTY EXECUTIVES PLATINUM  $224,900Pending2 beds 1 baths936 sq. ft.
1513 S Ninth St, Watertown, WI 53094
MLS# 1985253Listed by: REALTY EXECUTIVES PLATINUM- New
 $249,900Active3 beds 1 baths1,762 sq. ft.
1205 Louisa St, Watertown, WI 53098
MLS# 1985100Listed by: FIRST WEBER INC - DELAFIELD - New
 $449,900Active3 beds 5 baths2,292 sq. ft.
713 Willow Creek Pkwy, Watertown, WI 53094
MLS# 1984926Listed by: REALTY EXECUTIVES PLATINUM - New
 $459,900Active3 beds 2 baths1,673 sq. ft.
1240 Edge Field Ct, Watertown, WI 53094
MLS# 1984806Listed by: LOOS CUSTOM HOMES,LLC  $744,900Active6 beds 4 baths6,397 sq. ft.
636 Mary Knoll Ln, Watertown, WI 53098
MLS# 1984605Listed by: REALTY EXECUTIVES PLATINUM


Protect your home and budget from life's surprises with an Assurant Home Warranty, backed by a partner that supports you through every step of homeownership. Explore Plans.
©2026 Century 21 Real Estate LLC. All rights reserved. CENTURY 21®, the CENTURY 21 Logo and C21® are service marks owned by Century 21 Real Estate LLC. Century 21 Real Estate LLC fully supports the principles of the Fair Housing Act and the Equal Opportunity Act. Each office is independently owned and operated. Listing information is deemed reliable but not guaranteed accurate.