
924 Cleveland Street, Watertown, WI 53098
Local realty services provided by:CENTURY 21 Affiliated
924 Cleveland Street,Watertown, WI 53098
$325,000
- 3 Beds
- 2 Baths
- 1,838 sq. ft.
- Single family
- Active
Listed by: denis greatens
Office: keller williams lake country
MLS#:2032853
Source:WI_WIREX_SCW
Price summary
- Price:$325,000
- Price per sq. ft.:$176.82
About this home
Welcome home, where comfort, charm, and modern updates meet in the heart of Watertown. Relax on your cozy front porch before stepping inside this warm and inviting 3-bedroom, 1.5-bath residence featuring over 1,800 sq ft of light-filled living space. Enjoy peace of mind with a brand-new roof! The updated kitchen shines with sleek quartz countertops, stainless steel appliances, and crisp cabinetry - perfect for morning coffee or casual gatherings. You?ll love the practical main-floor laundry, a flexible den/playroom, and cozy spaces designed for everyday living. Step outside to a back deck overlooking your privacy-fenced yard, complete with a cozy fire pit - the perfect setting for crisp evening gatherings. The highlight for entertaining? A spacious 2.5-car garage that doubles as an ultimate gathering spot with a built-in bar area! This move-in-ready home is ready to welcome its next chapter.
Contact an agent
Home facts
- Year built:1850
- Listing ID #:2032853
- Added:1 day(s) ago
- Updated:September 18, 2026 at 02:46 PM
Rooms and interior
- Bedrooms:3
- Total bathrooms:2
- Full bathrooms:1
- Half bathrooms:1
- Bathrooms Description:No Master Bedroom Bath
- Kitchen Description:Dishwasher, Disposal, Microwave, On Main Level, Range/Oven, Refrigerator
- Bedroom Description:Master Bedroom On Upper Level
- Basement Description:Crawl Space, Partial, Walk Out/Outer Door
- Living area:1,838 sq. ft.
Heating and cooling
- Heating:Natural Gas, Radiant
Structure and exterior
- Year built:1850
- Building area:1,838 sq. ft.
- Lot area:0.17 Acres
- Lot Features:Sidewalks
- Architectural Style:Farmhouse/National Folk
- Construction Materials:Vinyl
- Exterior Features:Deck, Fenced Yard
- Levels:2 Story
Schools
- High school:Watertown
- Middle school:Riverside
- Elementary school:Douglas
Utilities
- Water:Municipal Water
- Sewer:Municipal Sewer
Finances and disclosures
- Price:$325,000
- Price per sq. ft.:$176.82
- Tax amount:$2,890 (2025)
Features and amenities
- Laundry features:Dryer, Washer
- Amenities:Water Softener
Parking
- Parking description:2 Car Garage
- Garage spaces:2
New listings near 924 Cleveland Street
- New
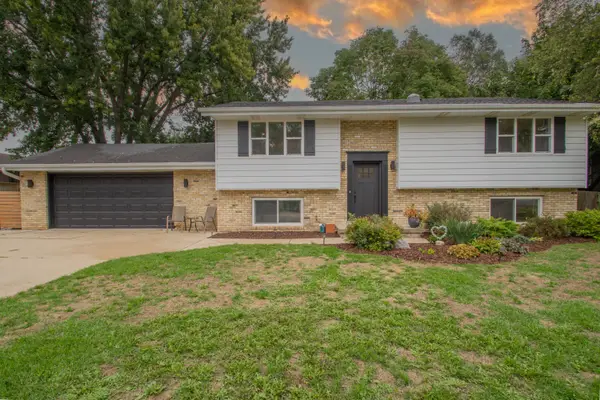 $369,900Active4 beds 2 baths2,010 sq. ft.
513 Mary Knoll Ln, Watertown, WI 53098
MLS# 1981197Listed by: REALTY EXECUTIVES PLATINUM - New
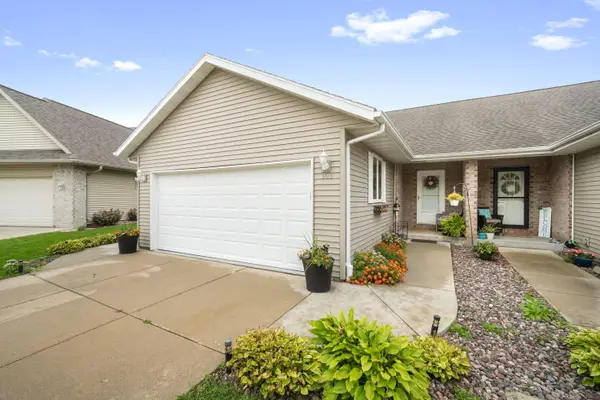 $340,000Active3 beds 3 baths1,788 sq. ft.
103 Concord Pl, Watertown, WI 53094
MLS# 1981025Listed by: RE/MAX LAKESIDE-CENTRAL - New
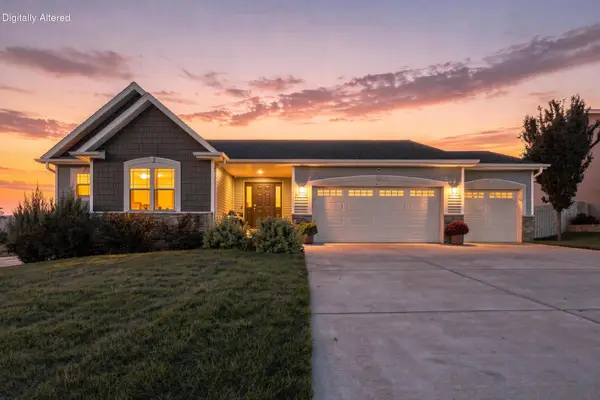 $459,900Active3 beds 3 baths1,640 sq. ft.
901 Casey Dr, Watertown, WI 53094
MLS# 1980775Listed by: REALTY ONE GROUP LUMINOUS - New
 $289,900Active2 beds 1 baths1,182 sq. ft.
672 Milford St, Watertown, WI 53094
MLS# 1980676Listed by: REALTY EXECUTIVES PLATINUM - New
 $449,900Active3 beds 2 baths1,510 sq. ft.
821 Ryan Rdg, Watertown, WI 53094
MLS# 1980664Listed by: LOOS CUSTOM HOMES,LLC  $379,900Pending3 beds 2 baths1,728 sq. ft.
624 Brookstone Way, Watertown, WI 53094
MLS# 1980397Listed by: LAKE COUNTRY FLAT FEE- New
 $429,900Active3 beds 2 baths1,722 sq. ft.
100 Cedar Ct, Watertown, WI 53094
MLS# 1980100Listed by: HARBOR HOMES INC - New
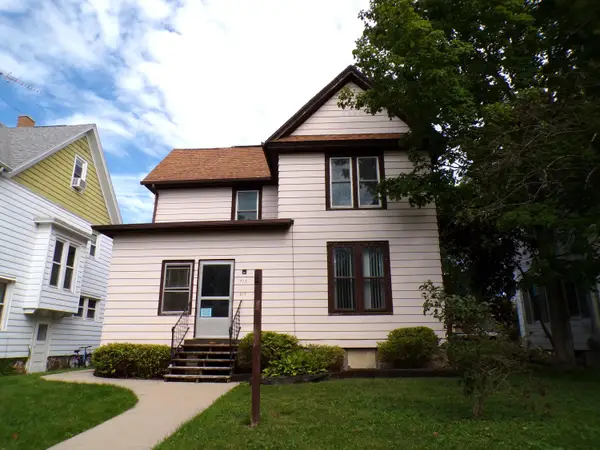 $225,000Active3 beds 1 baths2,367 sq. ft.
215 College Ave, Watertown, WI 53094
MLS# 1980005Listed by: NEXTHOME SUCCESS-FT ATKINSON  $380,000Pending3 beds 2 baths1,528 sq. ft.
616 Arlington Way, Watertown, WI 53094
MLS# 1979511Listed by: SHOREWEST REALTORS, INC.


Protect your home and budget from life's surprises with an Assurant Home Warranty, backed by a partner that supports you through every step of homeownership. Explore Plans.
©2026 Century 21 Real Estate LLC. All rights reserved. CENTURY 21®, the CENTURY 21 Logo and C21® are service marks owned by Century 21 Real Estate LLC. Century 21 Real Estate LLC fully supports the principles of the Fair Housing Act and the Equal Opportunity Act. Each office is independently owned and operated. Listing information is deemed reliable but not guaranteed accurate.