
1232 Cavalier Dr, Waukesha, WI 53186
Local realty services provided by:CENTURY 21 Aspire Group
Listed by: todd wage
Office: lannon stone realty llc.
MLS#:1988305
Source:WIREX via Metro MLS
Price summary
- Price:$454,900
- Price per sq. ft.:$153.16
About this home
This is the location you have been waiting for! With 4 Bedrooms, 2 full baths and a recroom there is plenty of space here to enjoy. The back yard is a huge selling point, large kitchen with eat in area, that overlooks a living room with natural fireplace. Formal dining room off the kitchen, extra room for a home office or? So much space here to enjoy for years. Be sure to see the list of updates on this home, Deck overlook the huge back yard with underground electric pet fence. First floor laundry, Stainless steel appliances included as well. Home warranty included to cover everything! ll listing info provided is deemed to be correct, with that being said, I advise buyers/buyer's agents to do their due diligence and verify all information to protect all parties of the sale.''
Contact an agent
Home facts
- Year built:1986
- Subdivision & Development:Seitz Estates
- Listing ID #:1988305
- Added:8 day(s) ago
- Updated:November 22, 2026 at 04:08 PM
Rooms and interior
- Bedrooms:4
- Total bathrooms:4
- Full bathrooms:2
- Half bathrooms:2
- Rooms Total:10
- Basement Description:Finished, Full, Sump Pump
- Living area:2,970 sq. ft.
Heating and cooling
- Cooling:Central Air
- Heating:Forced Air, Natural Gas
- Central air:Yes
Structure and exterior
- Year built:1986
- Building area:2,970 sq. ft.
- Lot area:0.32 Acres
- Lot Features:Sidewalk
- Architectural Style:Colonial
- Construction Materials:Low Maintenance Trim
- Levels:2 Story
Schools
- High school:Waukesha South
- Middle school:Horning
- Elementary school:Heyer
Utilities
- Sewer:Municipal Sewer
Finances and disclosures
- Price:$454,900
- Price per sq. ft.:$153.16
- Tax amount:$5,861 (2025)
Features and amenities
- Appliances:Dishwasher, Dryer, Microwave, Oven, Range, Refrigerator, Washer
Parking
- Parking description:Paved
- Garage:Yes
- Garage spaces:2
New listings near 1232 Cavalier Dr
- New
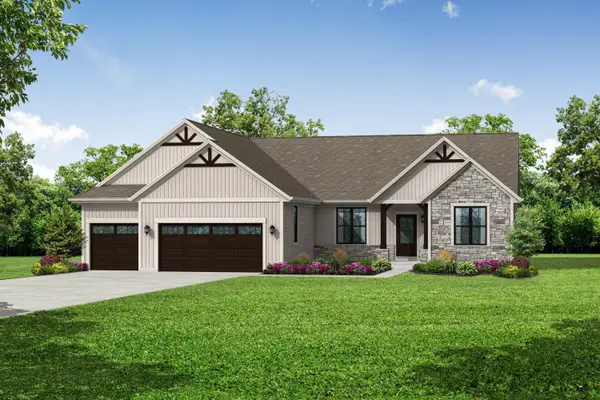 $821,900Active2 beds 2 baths2,016 sq. ft.
3518 Overton Ave, Waukesha, WI 53188
MLS# 1989103Listed by: BIELINSKI HOMES, INC. - New
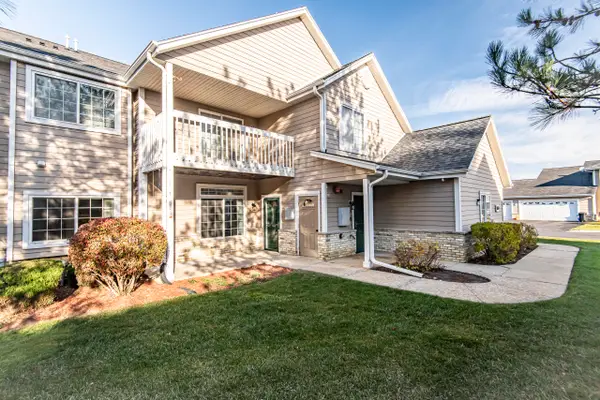 $299,900Active2 beds 2 baths1,385 sq. ft.
1040 River Place Blvd, Waukesha, WI 53189
MLS# 1989088Listed by: SHOREWEST REALTORS, INC. - New
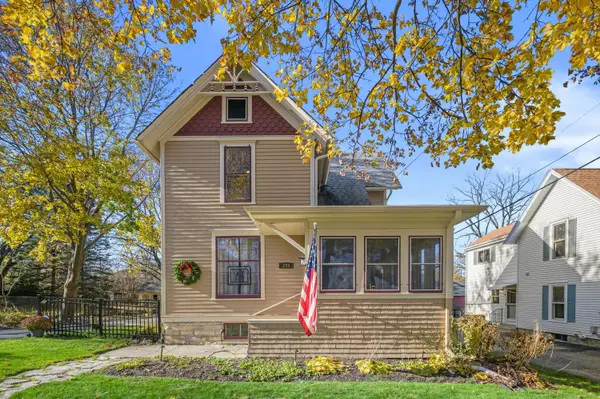 $324,900Active3 beds 2 baths1,559 sq. ft.
224 N Hartwell Ave, Waukesha, WI 53186
MLS# 1989018Listed by: KELLER WILLIAMS REALTY-LAKE COUNTRY - New
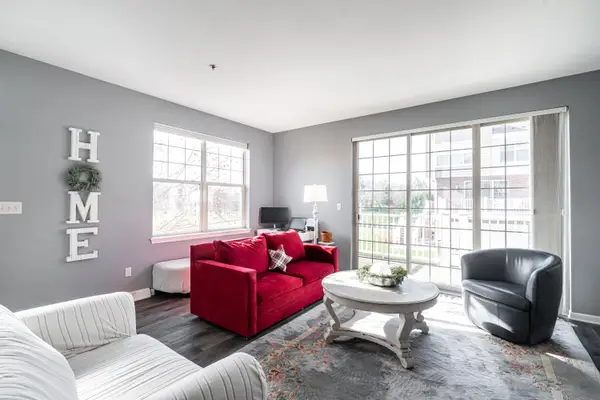 $314,900Active2 beds 3 baths1,584 sq. ft.
808 Timber Ridge Ct, Waukesha, WI 53189
MLS# 1989032Listed by: KELLER WILLIAMS REALTY-LAKE COUNTRY - New
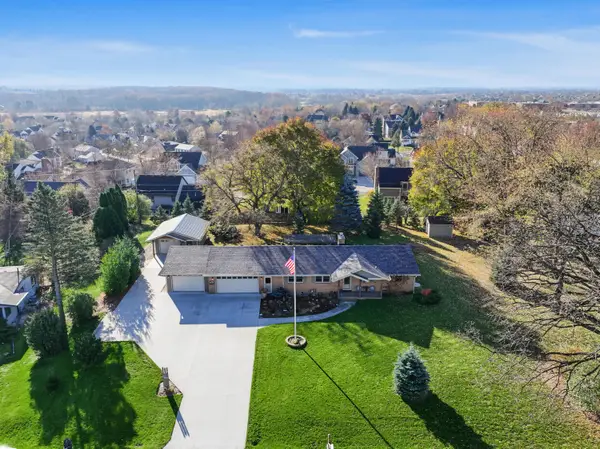 $539,900Active3 beds 3 baths2,566 sq. ft.
S38W26409 River View Dr, Waukesha, WI 53189
MLS# 1989044Listed by: SHOREWEST REALTORS, INC. - New
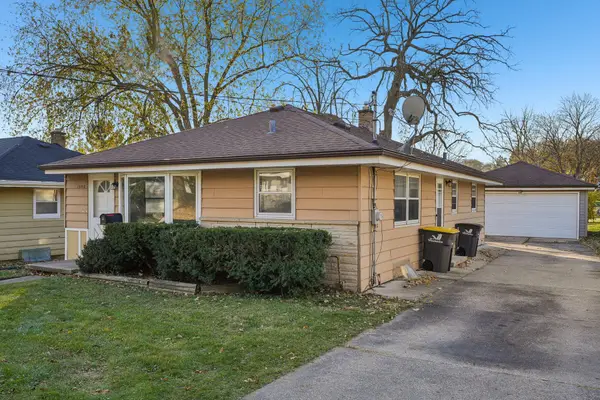 $325,000Active2 beds 1 baths1,121 sq. ft.
1508 N Grandview Blvd, Waukesha, WI 53188
MLS# 1988968Listed by: BENCHMARK REAL ESTATE, LLC - New
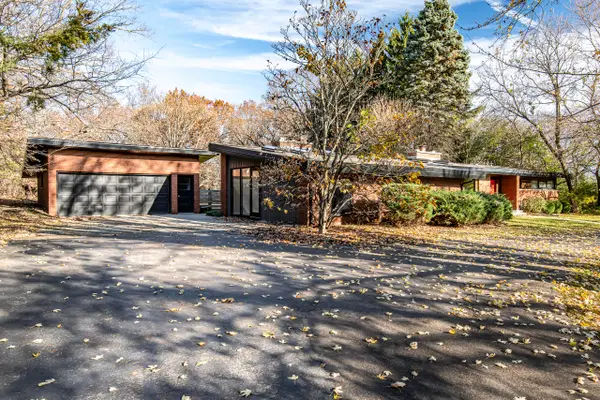 $599,900Active3 beds 2 baths2,193 sq. ft.
S33W26798 Hawthorne Hollow Dr, Waukesha, WI 53189
MLS# 1988913Listed by: SHOREWEST REALTORS, INC. - New
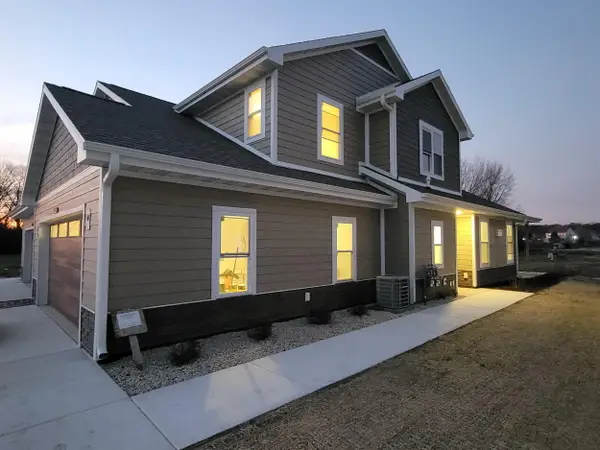 $399,900Active3 beds 3 baths1,759 sq. ft.
3928 Willow Dr, Waukesha, WI 53189
MLS# 1988909Listed by: HOMEOWNERS CONCEPT SAVE MORE REALTY - New
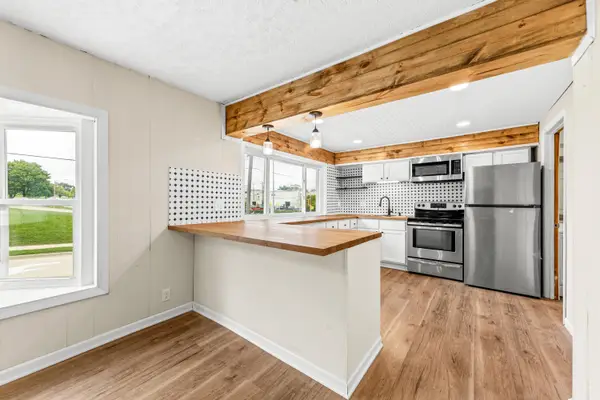 $285,000Active3 beds 2 baths1,373 sq. ft.
735 E North St, Waukesha, WI 53188
MLS# 1988883Listed by: KELLER WILLIAMS REALTY-MILWAUKEE SOUTHWEST 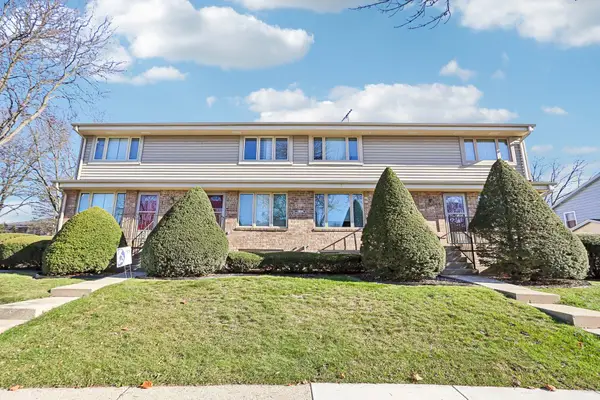 $249,900Pending2 beds 2 baths1,312 sq. ft.
1333 Camden Way, Waukesha, WI 53186
MLS# 1988842Listed by: REMAX LAKESIDE-CENTRAL


Protect your home and budget from life's surprises with an Assurant Home Warranty, backed by a partner that supports you through every step of homeownership. Explore Plans.
©2026 Century 21 Real Estate LLC. All rights reserved. CENTURY 21®, the CENTURY 21 Logo and C21® are service marks owned by Century 21 Real Estate LLC. Century 21 Real Estate LLC fully supports the principles of the Fair Housing Act and the Equal Opportunity Act. Each office is independently owned and operated. Listing information is deemed reliable but not guaranteed accurate.