
219 W Laflin Ave, Waukesha, WI 53186
Local realty services provided by:CENTURY 21 Integrity Group
219 W Laflin Ave,Waukesha, WI 53186
$447,900
- 3 Beds
- 3 Baths
- 2,125 sq. ft.
- Single family
- Active
Listed by: lisa nevinski
Office: lannon stone realty llc.
MLS#:1981572
Source:WI_METROMLS
Price summary
- Price:$447,900
- Price per sq. ft.:$210.78
About this home
Classic & sophisticated, this stunning colonial exudes timeless elegance with a Restoration Hardware appeal & quality throughout. The gourmet kitchen is the heart of the home, featuring a high-end Wolfe range, Sub-Zero refrigerator, breakfast bar with seating, & custom pantry. The spacious living room, complete with a fireplace, flows into a bright sunroom. Upstairs, discover three dreamy bedrooms, updated bathroom, upper balcony, & wainscoting. Walk up to third floor, offering space for treasures or future retreat. The finished lower level was added with permits, offering an impressive entertaining space featuring a second fireplace, wet bar with beverage cooler, office, & bathroom. Enjoy the fenced yard, chicken coop, spacious deck. Prime location-walk to downtown. Updates in documents.
Contact an agent
Home facts
- Year built:1926
- Listing ID #:1981572
- Added:1 day(s) ago
- Updated:September 22, 2026 at 11:41 PM
Rooms and interior
- Bedrooms:3
- Total bathrooms:3
- Full bathrooms:1
- Half bathrooms:2
- Rooms Total:9
- Basement Description:Block, Finished, Full
- Living area:2,125 sq. ft.
Heating and cooling
- Cooling:Central Air
- Heating:Forced Air, Natural Gas, Radiant
- Central air:Yes
Structure and exterior
- Year built:1926
- Building area:2,125 sq. ft.
- Lot area:0.22 Acres
- Lot Features:Fenced Yard, Sidewalk
- Architectural Style:Colonial
- Construction Materials:Vinyl
- Levels:2 Story
Schools
- High school:Waukesha South
- Middle school:Les Paul
- Elementary school:Hadfield
Utilities
- Sewer:Municipal Sewer
Finances and disclosures
- Price:$447,900
- Price per sq. ft.:$210.78
- Tax amount:$4,889 (2025)
Features and amenities
- Appliances:Dishwasher, Disposal, Dryer, Microwave, Oven, Range, Refrigerator, Washer
Parking
- Parking description:Alley Entrance
- Garage:Yes
- Garage spaces:2
New listings near 219 W Laflin Ave
- New
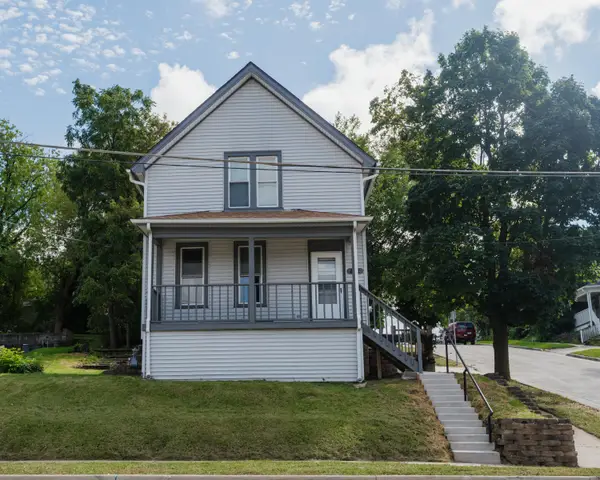 $310,000Active3 beds 1 baths1,380 sq. ft.
801 E Main St, Waukesha, WI 53186
MLS# 1981604Listed by: RE/MAX LAKESIDE-SOUTH - New
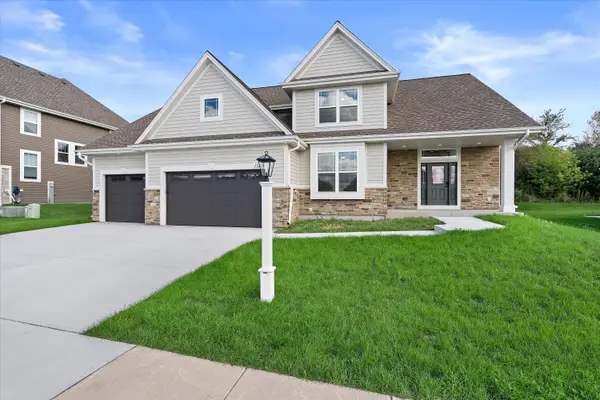 $739,990Active4 beds 3 baths2,735 sq. ft.
1344 Mohican Trl, Waukesha, WI 53189
MLS# 1981614Listed by: KELLER WILLIAMS REALTY-MILWAUKEE SOUTHWEST - New
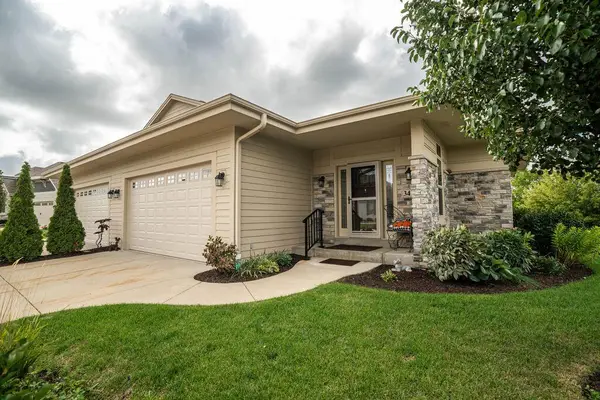 $639,900Active3 beds 3 baths2,766 sq. ft.
3417 Walnut Trl, Waukesha, WI 53188
MLS# 1981576Listed by: THE STEFANIAK GROUP, LLC - New
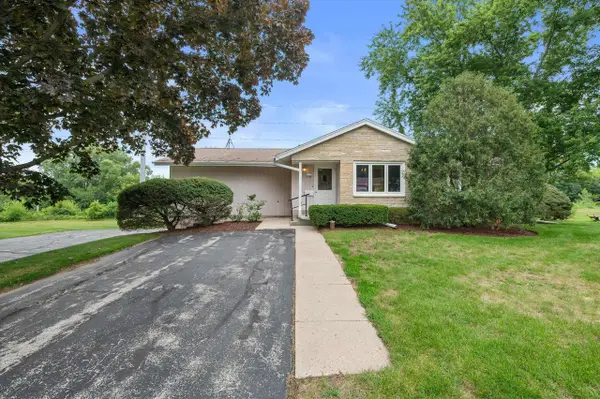 $449,000Active3 beds 2 baths2,416 sq. ft.
2305 Patricia Lane, Waukesha, WI 53188
MLS# 2033151Listed by: UNITED COUNTRY MIDWEST LIFESTY - New
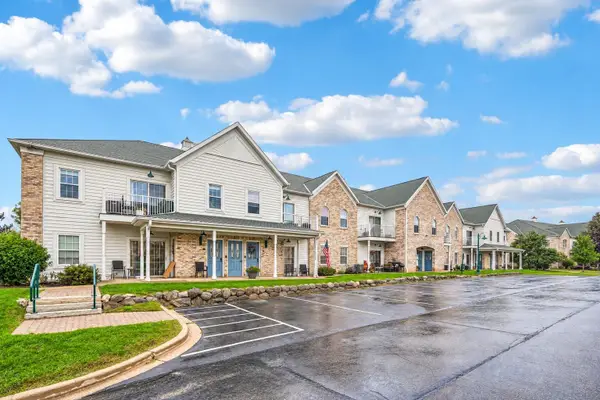 $195,000Active1 beds 1 baths1,009 sq. ft.
2732 Northview Rd, Waukesha, WI 53188
MLS# 1981481Listed by: MODERN REALTY PARTNERS LLC - New
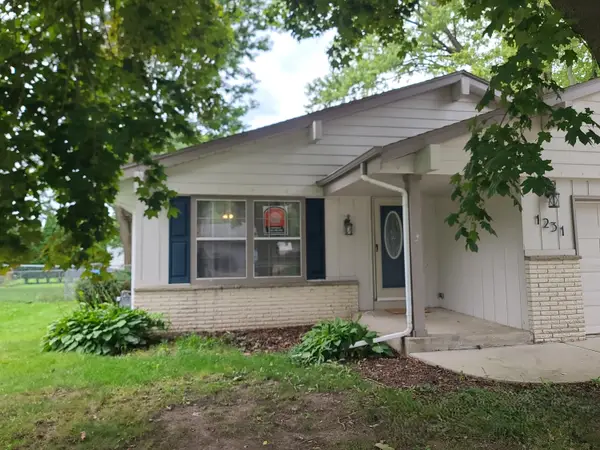 $399,900Active4 beds 2 baths2,496 sq. ft.
1231 School Dr, Waukesha, WI 53189
MLS# 1981351Listed by: AREA WIDE REALTY - New
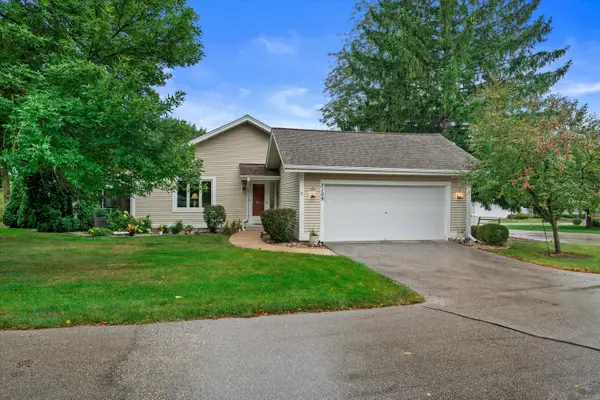 $419,900Active2 beds 2 baths1,579 sq. ft.
3109 Madison St, Waukesha, WI 53188
MLS# 1981329Listed by: KELLER WILLIAMS-MNS WAUWATOSA  $604,999Pending2 beds 2 baths2,013 sq. ft.
451 Standing Stone Dr, Waukesha, WI 53189
MLS# 1981303Listed by: CORNERSTONE DEV OF SE WI LLC- New
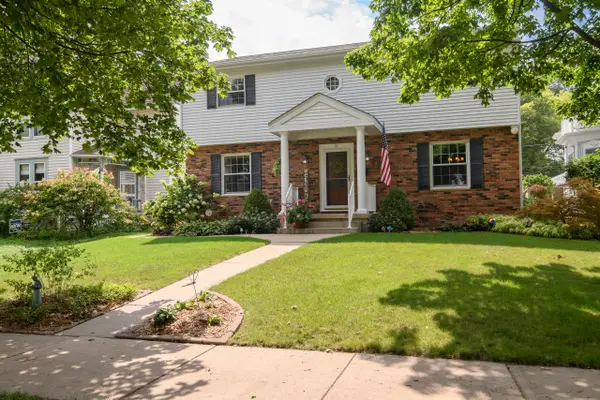 $475,000Active4 beds 2 baths2,770 sq. ft.
147 W Laflin Ave, Waukesha, WI 53186
MLS# 1981226Listed by: SHOREWEST REALTORS, INC.


Protect your home and budget from life's surprises with an Assurant Home Warranty, backed by a partner that supports you through every step of homeownership. Explore Plans.
©2026 Century 21 Real Estate LLC. All rights reserved. CENTURY 21®, the CENTURY 21 Logo and C21® are service marks owned by Century 21 Real Estate LLC. Century 21 Real Estate LLC fully supports the principles of the Fair Housing Act and the Equal Opportunity Act. Each office is independently owned and operated. Listing information is deemed reliable but not guaranteed accurate.