
3918 Oakmont Trl, Waukesha, WI 53188
Local realty services provided by:CENTURY 21 Endeavor
3918 Oakmont Trl,Waukesha, WI 53188
$789,000
- 5 Beds
- 4 Baths
- 3,710 sq. ft.
- Single family
- Active
Listed by: shajahan shaik
Office: 1st advantage real estate
MLS#:1988600
Source:WIREX via Metro MLS
Price summary
- Price:$789,000
- Price per sq. ft.:$212.67
About this home
Beautifully maintained 5-bedroom, 3.5-bath home offered for sale by its original owners! This spacious home features a full in-law suite in the walk-out basement, complete with a kitchen, living room, primary bedroom, full bathroom, and office space--ideal for multigenerational living. The main living area offers a cozy gas fireplace, formal dining room, elegant French doors, generously sized bedrooms and bathrooms, and ample closet space. A wonderful combination of comfort, space, and functionality! New Appliances, Painting, Flooring, Cabinets.
Contact an agent
Home facts
- Year built:2005
- Listing ID #:1988600
- Added:5 day(s) ago
- Updated:November 22, 2026 at 04:08 PM
Rooms and interior
- Bedrooms:5
- Total bathrooms:4
- Full bathrooms:3
- Half bathrooms:1
- Rooms Total:12
- Basement Description:Finished, Full, Full Size Windows, Shower, Sump Pump, Walk Out/Outer Door
- Living area:3,710 sq. ft.
Heating and cooling
- Cooling:Central Air
- Heating:Forced Air, Natural Gas
- Central air:Yes
Structure and exterior
- Year built:2005
- Building area:3,710 sq. ft.
- Lot area:0.35 Acres
- Lot Features:Sidewalk
- Architectural Style:Colonial
- Construction Materials:Brick, Fiber Cement
- Levels:2 Story
Schools
- High school:Waukesha North
- Middle school:Butler
- Elementary school:Summit View
Utilities
- Sewer:Municipal Sewer
Finances and disclosures
- Price:$789,000
- Price per sq. ft.:$212.67
- Tax amount:$9,646 (2025)
Features and amenities
- Appliances:Dishwasher, Microwave, Oven, Range, Refrigerator, Washer
Parking
- Parking description:Paved
- Garage:Yes
- Garage spaces:3
New listings near 3918 Oakmont Trl
- New
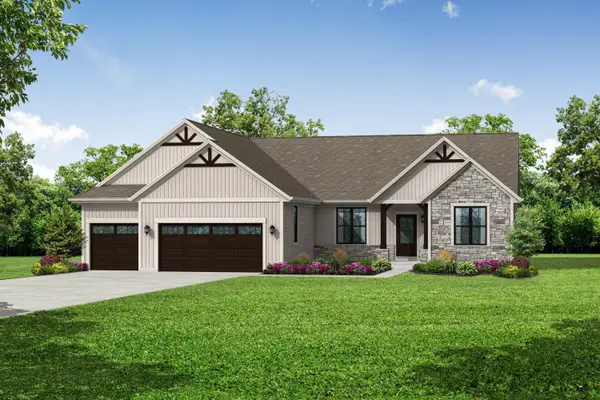 $821,900Active2 beds 2 baths2,016 sq. ft.
3518 Overton Ave, Waukesha, WI 53188
MLS# 1989103Listed by: BIELINSKI HOMES, INC. - New
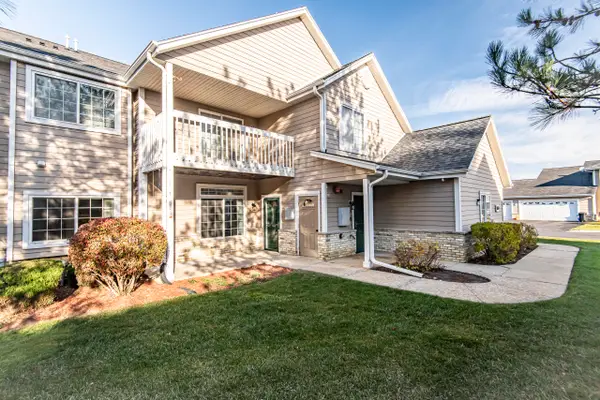 $299,900Active2 beds 2 baths1,385 sq. ft.
1040 River Place Blvd, Waukesha, WI 53189
MLS# 1989088Listed by: SHOREWEST REALTORS, INC. - New
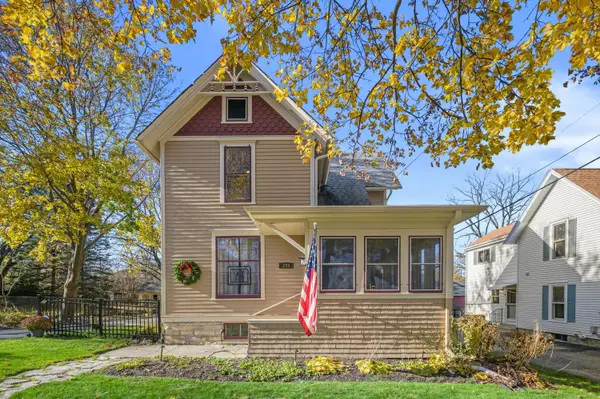 $324,900Active3 beds 2 baths1,559 sq. ft.
224 N Hartwell Ave, Waukesha, WI 53186
MLS# 1989018Listed by: KELLER WILLIAMS REALTY-LAKE COUNTRY - New
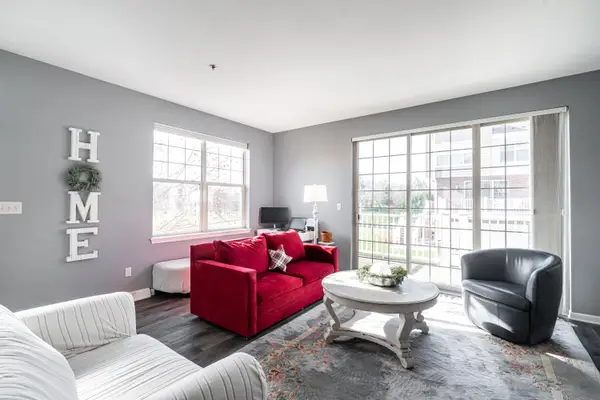 $314,900Active2 beds 3 baths1,584 sq. ft.
808 Timber Ridge Ct, Waukesha, WI 53189
MLS# 1989032Listed by: KELLER WILLIAMS REALTY-LAKE COUNTRY - New
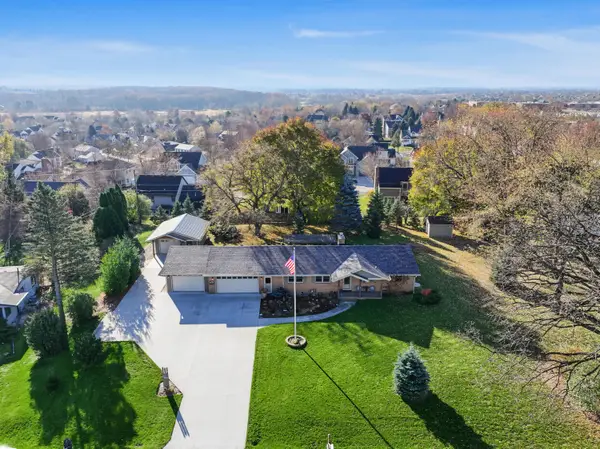 $539,900Active3 beds 3 baths2,566 sq. ft.
S38W26409 River View Dr, Waukesha, WI 53189
MLS# 1989044Listed by: SHOREWEST REALTORS, INC. - New
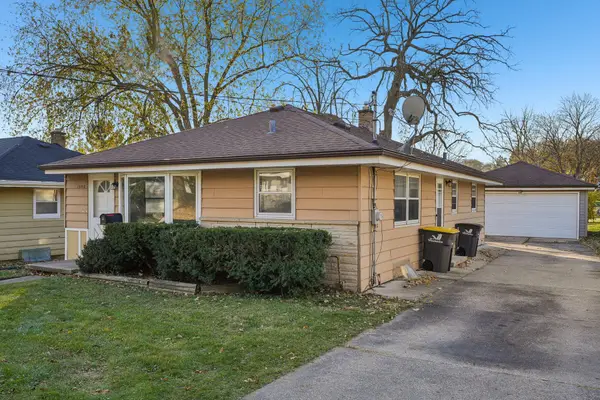 $325,000Active2 beds 1 baths1,121 sq. ft.
1508 N Grandview Blvd, Waukesha, WI 53188
MLS# 1988968Listed by: BENCHMARK REAL ESTATE, LLC - New
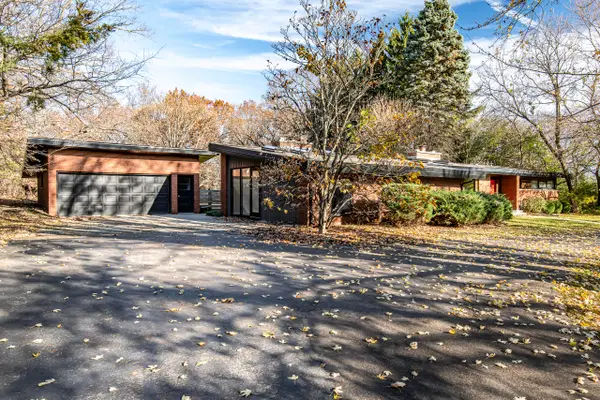 $599,900Active3 beds 2 baths2,193 sq. ft.
S33W26798 Hawthorne Hollow Dr, Waukesha, WI 53189
MLS# 1988913Listed by: SHOREWEST REALTORS, INC. - New
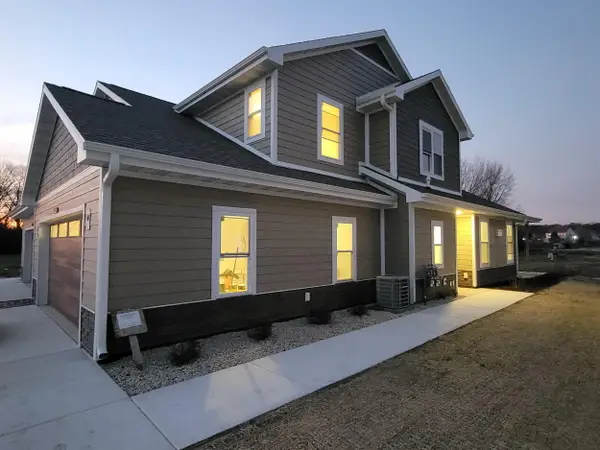 $399,900Active3 beds 3 baths1,759 sq. ft.
3928 Willow Dr, Waukesha, WI 53189
MLS# 1988909Listed by: HOMEOWNERS CONCEPT SAVE MORE REALTY - New
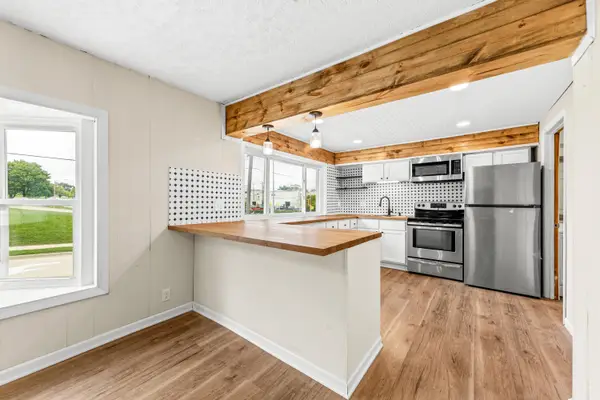 $285,000Active3 beds 2 baths1,373 sq. ft.
735 E North St, Waukesha, WI 53188
MLS# 1988883Listed by: KELLER WILLIAMS REALTY-MILWAUKEE SOUTHWEST 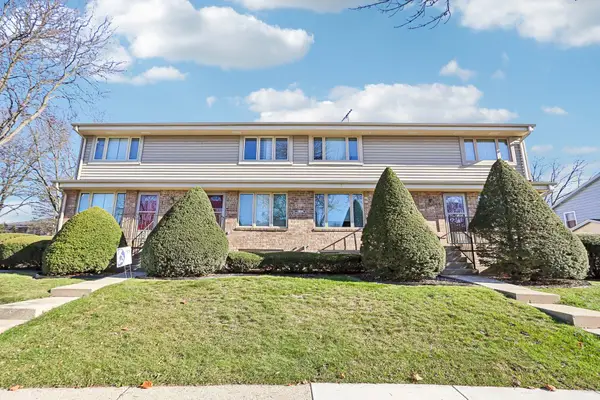 $249,900Pending2 beds 2 baths1,312 sq. ft.
1333 Camden Way, Waukesha, WI 53186
MLS# 1988842Listed by: REMAX LAKESIDE-CENTRAL


Protect your home and budget from life's surprises with an Assurant Home Warranty, backed by a partner that supports you through every step of homeownership. Explore Plans.
©2026 Century 21 Real Estate LLC. All rights reserved. CENTURY 21®, the CENTURY 21 Logo and C21® are service marks owned by Century 21 Real Estate LLC. Century 21 Real Estate LLC fully supports the principles of the Fair Housing Act and the Equal Opportunity Act. Each office is independently owned and operated. Listing information is deemed reliable but not guaranteed accurate.