
2204 Oakdale Dr, Waukesha, WI 53189
Local realty services provided by:CENTURY 21 Aspire Group
2204 Oakdale Dr,Waukesha, WI 53189
$449,900
- 3 Beds
- 2 Baths
- 2,500 sq. ft.
- Single family
- Active
Listed by: adam mccarthy
Office: smart asset realty inc
MLS#:1971783
Source:WI_METROMLS
Price summary
- Price:$449,900
- Price per sq. ft.:$179.96
About this home
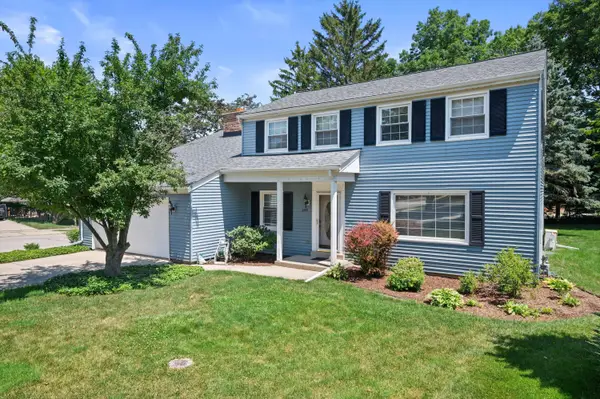
Welcome to 2204 Oakdale Dr, a well-maintained single family home where the best sunsets in Waukesha can been seen from the deck overlooking the expansive backyard. This 3 bed/2 full bath home sits on an a .69 size lot providing an abundance of room for outdoor enjoyment, and entertaining. Inside you will find a functional layout perfect for modern living. The main level features a bright living area, kitchen with ample cabinetry, and a sun room for relaxing. The lower level features a large rec/family room with a natural fireplace, a bonus room, and tons of natural light. The 2 car attached garage and 3 storage sheds add practicality. Nestled in this peaceful Waukesha neighborhood, you are within minutes from shopping, parks and schools. This one wont last long!
Contact an agent
Home facts
- Year built:1966
- Listing ID #:1971783
- Added:1 day(s) ago
- Updated:July 16, 2026 at 02:57 PM
Rooms and interior
- Bedrooms:3
- Total bathrooms:2
- Full bathrooms:2
- Rooms Total:6
- Basement Description:Block, Full, Full Size Windows, Partially Finished, Walk Out/Outer Door
- Living area:2,500 sq. ft.
Heating and cooling
- Cooling:Central Air
- Heating:Forced Air, Natural Gas
- Central air:Yes
Structure and exterior
- Year built:1966
- Building area:2,500 sq. ft.
- Lot area:0.69 Acres
- Lot Features:Fenced Yard
- Architectural Style:Ranch
- Construction Materials:Stone, Vinyl, Wood
- Levels:1 Story, Exposed Basement
Schools
- High school:Waukesha West
- Elementary school:Prairie
Utilities
- Sewer:Septic System
Finances and disclosures
- Price:$449,900
- Price per sq. ft.:$179.96
- Tax amount:$5,172 (2025)
Features and amenities
- Appliances:Dishwasher, Dryer, Microwave, Oven, Range, Refrigerator, Washer
Parking
- Parking description:Paved
- Garage:Yes
- Garage spaces:2
New listings near 2204 Oakdale Dr
- New
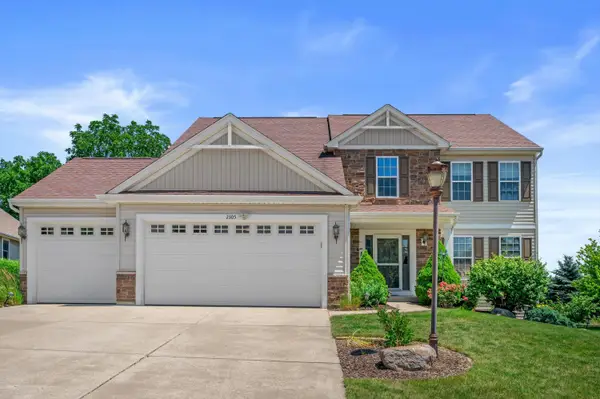 $675,000Active4 beds 4 baths3,501 sq. ft.
2305 Rustic Woods Ct, Waukesha, WI 53188
MLS# 1971974Listed by: REDFIN CORPORATION - Open Sat, 11am to 12:30pmNew
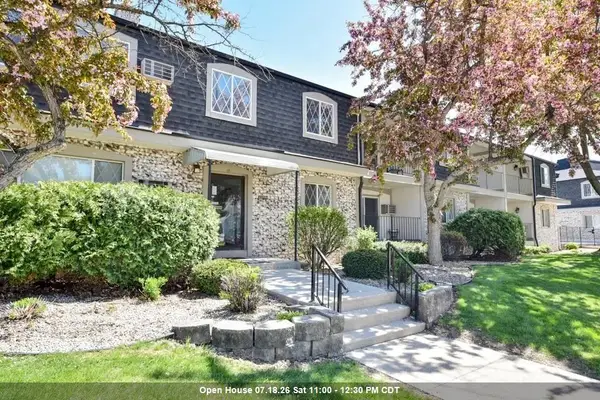 $150,000Active1 beds 1 baths623 sq. ft.
121 W North Street #27, WAUKESHA, WI 53188
MLS# 50329203Listed by: EXP REALTY LLC - New
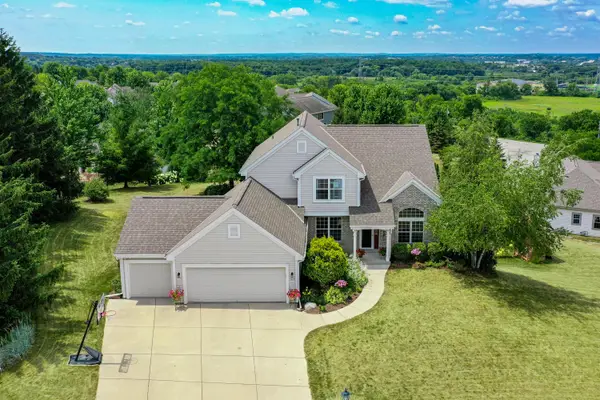 $545,000Active4 beds 3 baths2,318 sq. ft.
1621 Hunter Rd, Waukesha, WI 53189
MLS# 1971905Listed by: SHOREWEST REALTORS, INC. - New
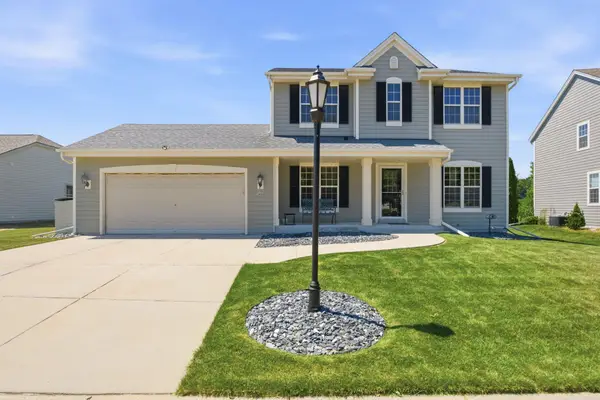 $545,000Active4 beds 3 baths2,358 sq. ft.
3830 Creekside Dr, Waukesha, WI 53189
MLS# 1971910Listed by: EXP REALTY, LLC~MKE - New
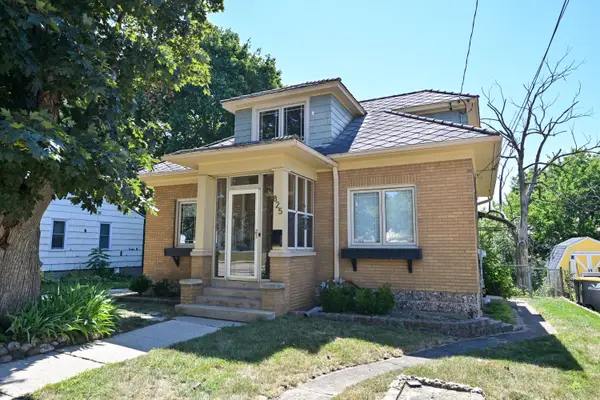 $299,900Active3 beds 2 baths1,356 sq. ft.
825 Buena Vista Ave, Waukesha, WI 53188
MLS# 1971926Listed by: SHOREWEST REALTORS, INC. - New
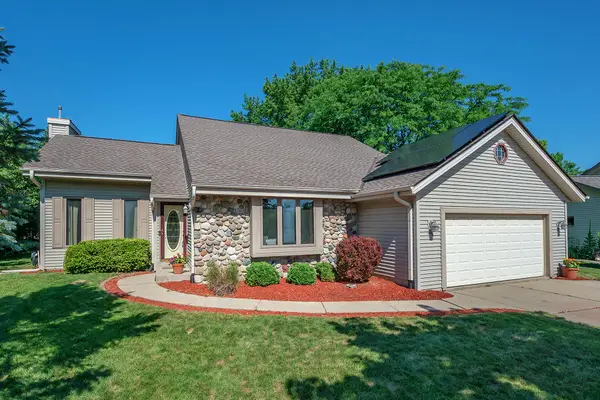 $475,000Active3 beds 3 baths2,194 sq. ft.
1716 Erin Ln, Waukesha, WI 53187
MLS# 1971860Listed by: COLDWELL BANKER REALTY - New
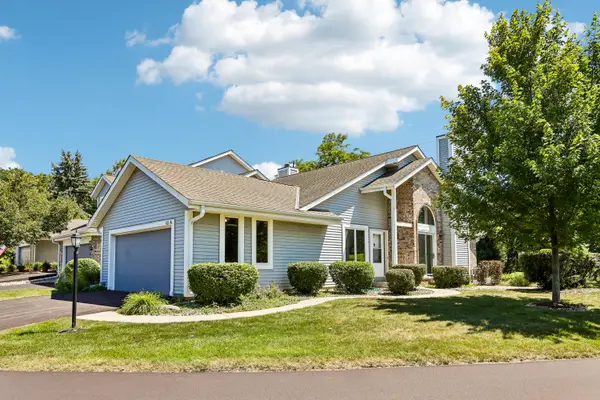 $295,000Active2 beds 2 baths1,685 sq. ft.
101 E Sutton Pl, Waukesha, WI 53188
MLS# 1971804Listed by: COLDWELL BANKER ELITE - New
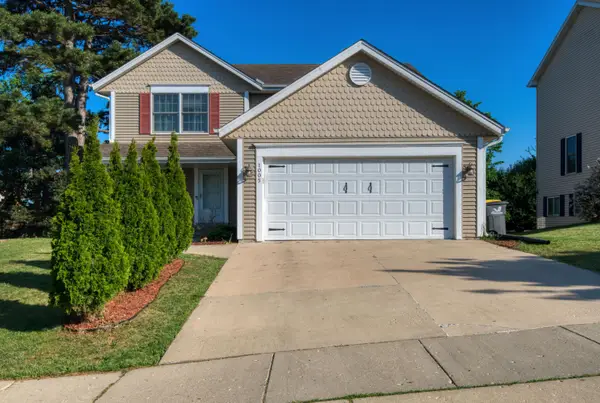 $449,900Active4 beds 4 baths2,330 sq. ft.
1005 Dresser Ave, Waukesha, WI 53188
MLS# 1971719Listed by: EDGE REALTY GROUP - New
 $469,000Active4 beds 3 baths3,022 sq. ft.
2205 Cottage Ct, Waukesha, WI 53188
MLS# 1971661Listed by: HOMEWIRE REALTY


Protect your home and budget from life's surprises with an Assurant Home Warranty, backed by a partner that supports you through every step of homeownership. Explore Plans.
©2026 Century 21 Real Estate LLC. All rights reserved. CENTURY 21®, the CENTURY 21 Logo and C21® are service marks owned by Century 21 Real Estate LLC. Century 21 Real Estate LLC fully supports the principles of the Fair Housing Act and the Equal Opportunity Act. Each office is independently owned and operated. Listing information is deemed reliable but not guaranteed accurate.