
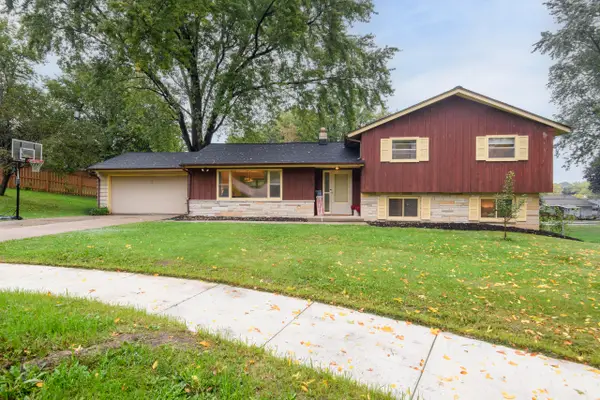
2308 Finch Ct, Waukesha, WI 53189
Local realty services provided by:CENTURY 21 North East
2308 Finch Ct,Waukesha, WI 53189
$579,000
- 3 Beds
- 3 Baths
- 1,813 sq. ft.
- Single family
- Active
Listed by: ulrich standarski
Office: ulrich realty, llc.
MLS#:1983176
Source:WI_METROMLS
Price summary
- Price:$579,000
- Price per sq. ft.:$319.36
About this home
Welcome to this new 3 bedroom home on lovely wooded lot in quiet cul-de-sac. Located just minutes from bike trail and county park in River Place Subdivision. Kitchen with plenty of cabinets, quartz countertops includes gas stove, refrigerator, dishwasher and microwave. There is a sunroom off the kitchen dinette area leading to 10x 16 deck. There is a large living room with gas fireplace, a formal dining room for large family gathering. Large primary bedroom with on-suite master bath, walk in closet, double sinks. .
Contact an agent
Home facts
- Year built:2026
- Subdivision & Development:River Place Subdivision
- Listing ID #:1983176
- Added:2 day(s) ago
- Updated:October 05, 2026 at 03:10 PM
Rooms and interior
- Bedrooms:3
- Total bathrooms:3
- Full bathrooms:2
- Half bathrooms:1
- Rooms Total:7
- Basement Description:8+ Ceiling, Full, Poured Concrete, Sump Pump
- Living area:1,813 sq. ft.
Heating and cooling
- Cooling:Central Air
- Heating:Forced Air, Natural Gas
- Central air:Yes
Structure and exterior
- Year built:2026
- Building area:1,813 sq. ft.
- Lot area:0.65 Acres
- Lot Features:Cul-De-Sac, Sidewalk, Wetlands, Wooded
- Architectural Style:Colonial
- Construction Materials:Low Maintenance Trim, Vinyl
- Levels:2 Story
Schools
- High school:Waukesha West
- Middle school:Les Paul
- Elementary school:Prairie
Utilities
- Sewer:Municipal Sewer
Finances and disclosures
- Price:$579,000
- Price per sq. ft.:$319.36
- Tax amount:$1,581 (2025)
Features and amenities
- Appliances:Dishwasher, Disposal, Microwave, Oven, Range, Refrigerator
Parking
- Parking description:Paved
- Garage:Yes
- Garage spaces:2.5
New listings near 2308 Finch Ct
- New
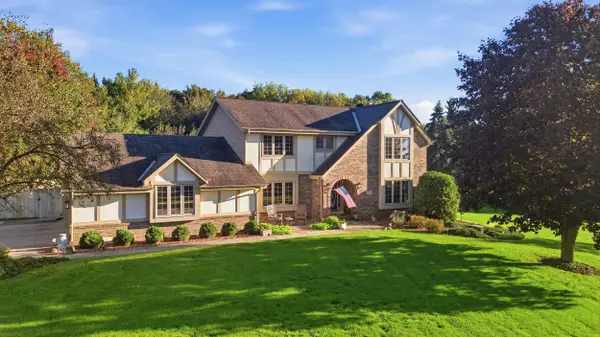 $649,000Active3 beds 3 baths2,334 sq. ft.
S44W23627 Amy James Dr, Waukesha, WI 53189
MLS# 1983307Listed by: REALTY EXECUTIVES INTEGRITY~BROOKFIELD - New
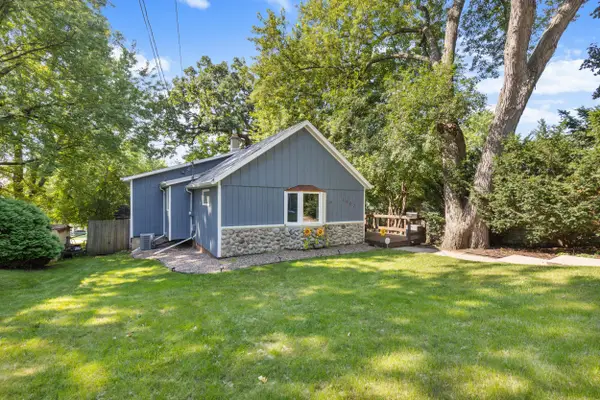 $369,000Active3 beds 2 baths1,584 sq. ft.
1903 Sunkist Ave, Waukesha, WI 53188
MLS# 1983314Listed by: REALTY EXECUTIVES - INTEGRITY - New
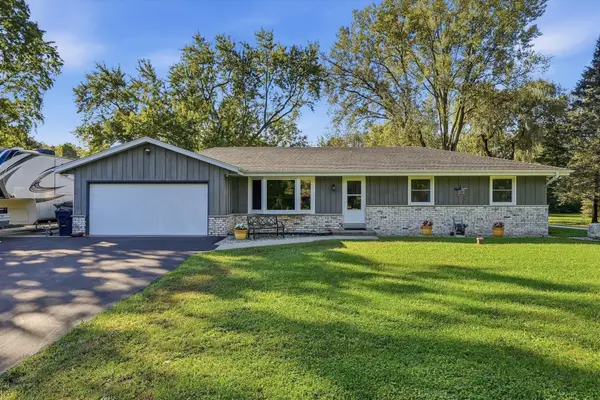 $489,900Active3 beds 2 baths2,066 sq. ft.
S55W23639 Hickory Ridge Dr, Waukesha, WI 53189
MLS# 1983292Listed by: EXP REALTY, LLC~MKE - New
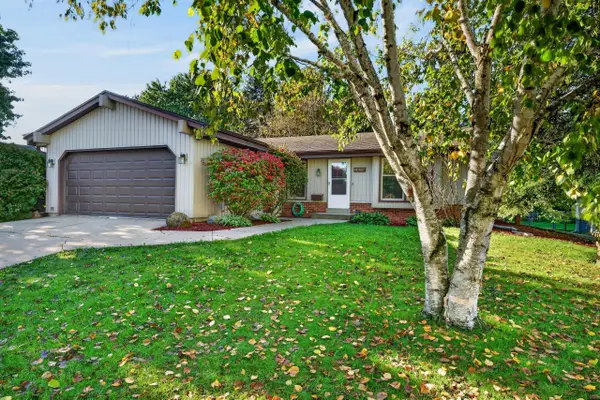 $385,000Active3 beds 2 baths1,375 sq. ft.
1616 Haymarket Rd, Waukesha, WI 53189
MLS# 1983231Listed by: COLDWELL BANKER REALTY - New
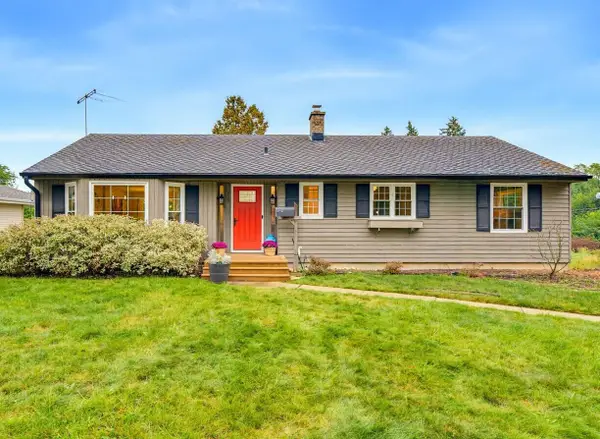 $389,900Active4 beds 2 baths2,166 sq. ft.
739 N Moreland Blvd, Waukesha, WI 53188
MLS# 1983149Listed by: REALTY EXECUTIVES INTEGRITY~BROOKFIELD - New
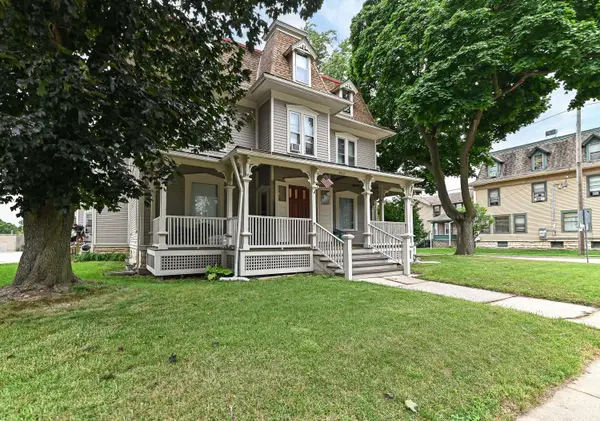 $2,100,000Active-- beds -- baths13,353 sq. ft.
402 Wisconsin Ave, Waukesha, WI 53186
MLS# 1983137Listed by: SHOREWEST REALTORS, INC. 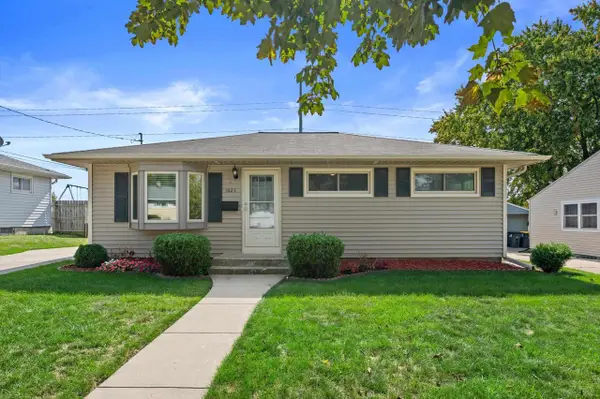 $315,000Pending3 beds 1 baths1,323 sq. ft.
1623 Birch Drive, Waukesha, WI 53188
MLS# 2033881Listed by: ADVANTAGE REALTY, LLC- New
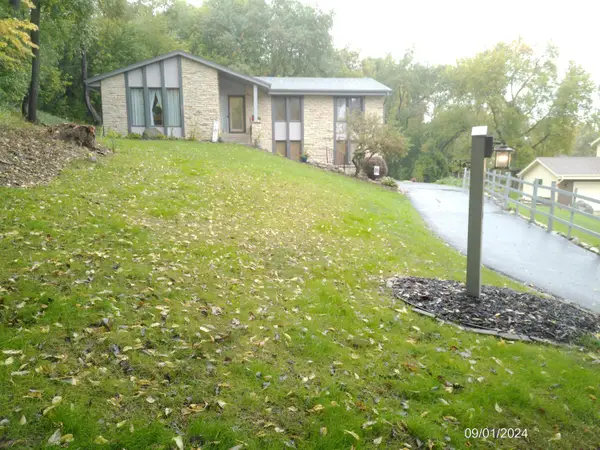 $449,900Active3 beds 3 baths1,679 sq. ft.
2116 Harris Highland Dr, Waukesha, WI 53188
MLS# 1982966Listed by: SHOREWEST REALTORS, INC. - New
 $375,000Active4 beds 2 baths1,801 sq. ft.
606 Lee Ct, Waukesha, WI 53186
MLS# 1982856Listed by: SHOREWEST REALTORS, INC.


Protect your home and budget from life's surprises with an Assurant Home Warranty, backed by a partner that supports you through every step of homeownership. Explore Plans.
©2026 Century 21 Real Estate LLC. All rights reserved. CENTURY 21®, the CENTURY 21 Logo and C21® are service marks owned by Century 21 Real Estate LLC. Century 21 Real Estate LLC fully supports the principles of the Fair Housing Act and the Equal Opportunity Act. Each office is independently owned and operated. Listing information is deemed reliable but not guaranteed accurate.