
151729 Wisteria Lane, Wausau, WI 54401-5434
Local realty services provided by:CENTURY 21 Ace Realty
151729 Wisteria Lane,Wausau, WI 54401-5434
$324,900
- 3 Beds
- 2 Baths
- 1,658 sq. ft.
- Single family
- Active
Upcoming open houses
- Sun, Oct 0410:00 am - 12:00 pm
Listed by:
 Adam Hasenfus(920) 404 - 5172CENTURY 21 Ace Realty
Office: century 21 ace realty
MLS#:50333200
Source:WI_WIREX_RANW
Price summary
- Price:$324,900
- Price per sq. ft.:$195.96
About this home
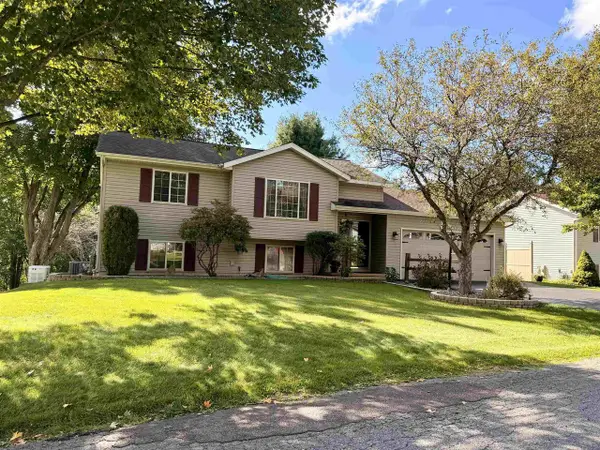
Located on a peaceful cul-de-sac in highly desirable Rib Mountain, this wonderfully updated 3-bed, 2-bath bi-level home provides gorgeous views and a truly turnkey experience. Upper level is highlighted by vaulted ceilings and a gas fireplace in the living room. The spacious room flows into the kitchen and dining spaces. Also on this floor is the primary bedroom and a full bath. Skylights, a large bay window, and patio door to the deck provide the space with tons of natural light. From the deck you will see that the backyard overlooks gorgeous wooded land and boasts lots of privacy thanks to the new vinyl privacy fence. An expansive family room, two more bedrooms, a full bath, and a laundry w/ exposed floor joist ceiling are found on the lower level. This Rib Mountain gem won't last long.
Contact an agent
Home facts
- Year built:1997
- Listing ID #:50333200
- Added:1 day(s) ago
- Updated:September 25, 2026 at 04:35 PM
Rooms and interior
- Bedrooms:3
- Total bathrooms:2
- Full bathrooms:2
- Flooring:Wood/Simulated Wood Floor
- Bathrooms Description:At Least 1 Bathtub
- Kitchen Description:Dishwasher, Disposal, Microwave, Range, Refrigerator
- Bedroom Description:Primary Bed 1st Floor, Primary Walk-in Closet
- Basement:Yes
- Basement Description:8Ft+ Ceiling, Finished, Full, Full Sz Windows Min 20x24, Radon Mitigation System, Sump Pump
- Living area:1,658 sq. ft.
Heating and cooling
- Cooling:Central Air
- Central air:Yes
Structure and exterior
- Year built:1997
- Building area:1,658 sq. ft.
- Lot area:0.35 Acres
- Lot Features:Cul-De-Sac
- Exterior Features:Deck
- Foundation Description:Poured Concrete
Finances and disclosures
- Price:$324,900
- Price per sq. ft.:$195.96
- Tax amount:$2,903
Features and amenities
- Appliances:Dishwasher, Disposal, Microwave, Refrigerator
- Amenities:Hi-Speed Internet Available
Parking
- Parking description:Attached, Garage Door Opener
- Garage:Yes
- Garage spaces:2
New listings near 151729 Wisteria Lane
- New
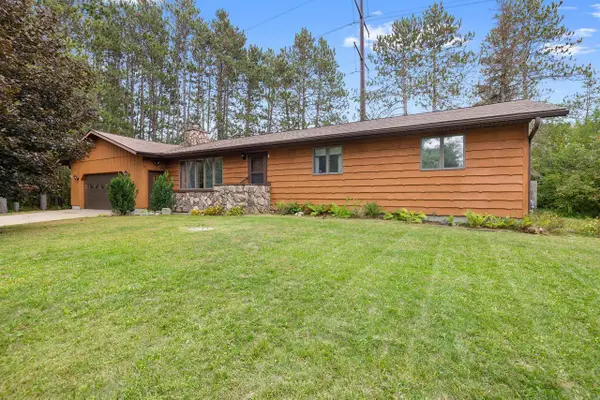 $295,000Active3 beds 2 baths2,145 sq. ft.
150649 WINDFLOWER LANE, Wausau, WI 54401
MLS# 22604775Listed by: REMAX EXCEL - New
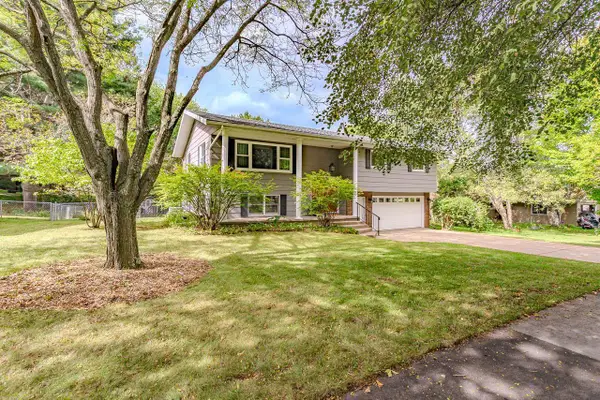 $289,900Active3 beds 3 baths1,873 sq. ft.
4122 BRIARWOOD AVENUE, Wausau, WI 54403
MLS# 22604769Listed by: COLDWELL BANKER ACTION - New
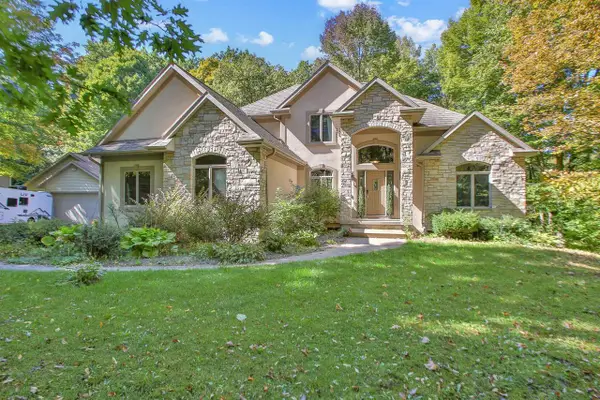 $569,900Active5 beds 4 baths3,186 sq. ft.
224034 LAURIE ANN LANE, Wausau, WI 54401
MLS# 22604774Listed by: COLDWELL BANKER ACTION - Open Sat, 10 to 11:30amNew
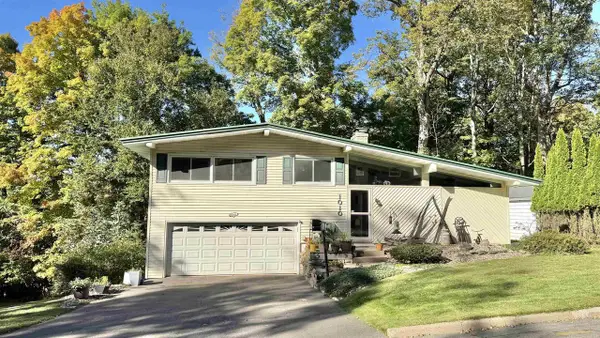 $289,000Active3 beds 3 baths2,016 sq. ft.
1010 BIRD STREET, Wausau, WI 54403
MLS# 22604762Listed by: REMAX EXCEL - New
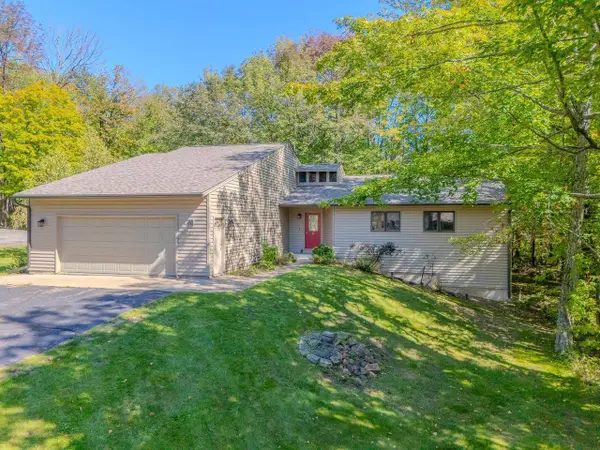 $375,000Active4 beds 4 baths3,069 sq. ft.
225271 CAMELLIA STREET, Wausau, WI 54401
MLS# 22604755Listed by: FIRST WEBER - Open Sat, 9:30 to 11:30amNew
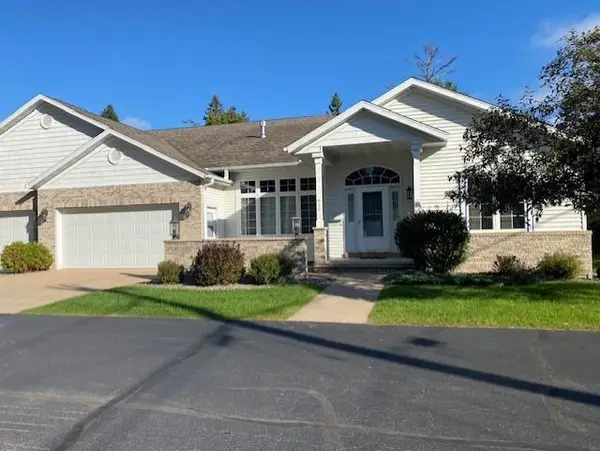 $349,900Active3 beds 3 baths2,072 sq. ft.
930 PINEWOOD LANE, Wausau, WI 54403
MLS# 22604754Listed by: FIRST WEBER - New
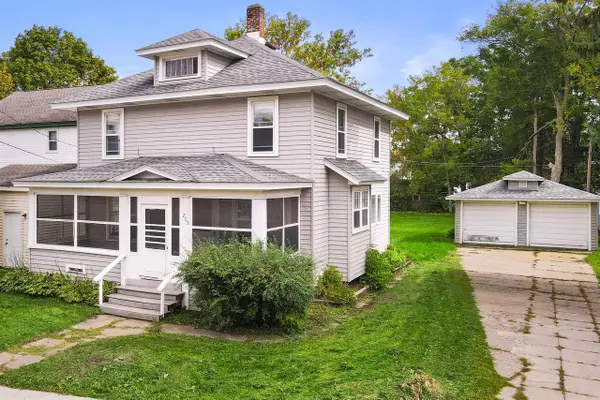 $200,000Active3 beds 2 baths1,734 sq. ft.
205 FRENZEL STREET, Wausau, WI 54403
MLS# 22604752Listed by: FIRST WEBER - New
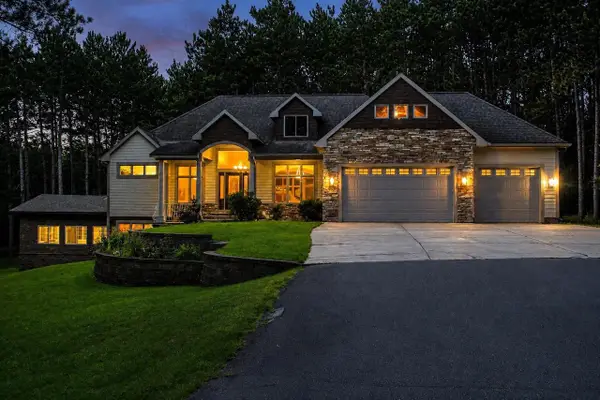 $979,900Active4 beds 3 baths4,968 sq. ft.
145209 BRISTERS HILL ROAD, Wausau, WI 54401
MLS# 22604729Listed by: COLDWELL BANKER ACTION - New
 $339,500Active3 beds 2 baths1,516 sq. ft.
1307 JACKSON STREET, Wausau, WI 54403
MLS# 22604731Listed by: COLDWELL BANKER ACTION


Protect your home and budget from life's surprises with an Assurant Home Warranty, backed by a partner that supports you through every step of homeownership. Explore Plans.
©2026 Century 21 Real Estate LLC. All rights reserved. CENTURY 21®, the CENTURY 21 Logo and C21® are service marks owned by Century 21 Real Estate LLC. Century 21 Real Estate LLC fully supports the principles of the Fair Housing Act and the Equal Opportunity Act. Each office is independently owned and operated. Listing information is deemed reliable but not guaranteed accurate.