
162825 FOXWOOD COURT, Wausau, WI 54403
Local realty services provided by:CENTURY 21 Affiliated
162825 FOXWOOD COURT,Wausau, WI 54403
$356,000
- 3 Beds
- 2 Baths
- - sq. ft.
- Single family
- Sold
Listed by: katie wadzinski
Office: coldwell banker action
MLS#:22603409
Source:WI_WIREX_CWBR
Sorry, we are unable to map this address
Price summary
- Price:$356,000
About this home
This lovely home is truly a serene retreat! Tucked away on 1+ acres of privacy in a peaceful cul-de-sac, this charming home offers the perfect blend of country living and modern comfort—just 10 minutes east of Wausau in a quiet rural D.C. Everest neighborhood! A cozy covered front porch is the deal setting for your favorite rocking chairs and to enjoy morning coffee. Step inside to discover a spacious and inviting open-concept main floor, which boasts a front-facing living room adorned with a stunning stone-accented corner fireplace and two large bay windows and rustic charm abounds with beautiful knotty pine accent walls and durable laminate flooring. Beautifully appointed kitchen featuring espresso painted cabinets, a snack bar, Corian countertops, a stylish tiled backsplash, recessed lighting and all stainless-steel appliances included for your convenience. An adjoining dinette leads to the fantastic, recently upgraded three-season room, designed to embrace 180 degrees of the sights and sounds of nature! This room can easily transition from a screened-in porch during summer, to a cozy haven in the fall, with interchangeable screen and window inserts. A screen door leads you to a spacious, freshly stained rear deck and concrete patio area—perfect for outdoor dining and entertaining. Enjoy the enchanting woodsy landscape dotted with perennials, and a great firepit area, with mature shade trees and lots of room to play and garden. For added convenience, the under-sunroom and deck area has been transformed into a fully enclosed storage space, ideal for seasonal items and lawn equipment, while also doubling as a storage shed! Just off the owner’s entry, main floor laundry offers convenience and features an Electrolux front-loading washer and dryer, along with additional cabinetry for organized storage in combination with a quaint half bath, featuring a hickory vanity with Corian countertop, and a sliding barn door adds to the home’s rustic appeal. A cozy second sitting room on the main floor can serve as a versatile home office or family room, complete with a second stone-accented gas fireplace and patio doors that open to your park-like backyard. Venture upstairs to find brand new luxury carpeting and all 3 bedrooms. The spacious owner's bedroom features a cedar-lined walk-in closet and includes the mounted flat-screen TV! Two additional bedrooms, each with cedar-lined closets, are serviced by a recently upgraded full bathroom that offers a new soaking tub with custom tiled surround, a sliding glass shower door, dual shower heads, and a beautiful quartz vanity top. The unfinished lower level provides ample storage with built-in shelving and includes the chest freezer. Additional features include a newer power vent water heater (2022), maintenance free vinyl exterior, central air conditioning and well maintained inside and out! An attached 2-car insulated and drywalled garage adds a final touch of convenience to this excellent home. With its enchanting cottage feel, six-panel doors, and stunning country setting, this home is truly a must-see!...
Contact an agent
Home facts
- Year built:1991
- Listing ID #:22603409
- Added:41 day(s) ago
- Updated:August 31, 2026 at 09:09 PM
Rooms and interior
- Bedrooms:3
- Total bathrooms:2
- Full bathrooms:1
- Flooring:Carpet, Tile Floors
- Dining Description:On Main Level
- Kitchen Description:Dishwasher, Disposal, Freezer, Microwave, On Main Level, Range/Oven, Refrigerator
- Bedroom Description:Master Bedroom On Upper Level, Walk-In Closet(s)
- Basement Description:Partially Finished, Unfinished
Heating and cooling
- Cooling:Central Air, Forced Air
- Heating:Forced Air, Natural Gas
Structure and exterior
- Roof:Shingle
- Year built:1991
- Architectural Style:Contemporary
- Construction Materials:Vinyl
- Exterior Features:3-season porch, Deck, Patio
- Foundation Description:Block
- Levels:Tri-Level
Schools
- High school:D C Everest
- Middle school:D C Everest
Utilities
- Water:Well
- Sewer:Private Septic System
Finances and disclosures
- Price:$356,000
- Tax amount:$2,943
Features and amenities
- Laundry features:Dryer, Washer
- Amenities:All Window Coverings, Ceiling Fan(s), Smoke Detector(s)
Parking
- Parking description:2 Car Garage, Garage - Attached, Garage Opener Included
- Garage spaces:2
New listings near 162825 FOXWOOD COURT
- New
 $299,900Active5 beds 2 baths1,998 sq. ft.
226968 BOB O LINK AVENUE, Wausau, WI 54401
MLS# 22604285Listed by: EXP REALTY, LLC - New
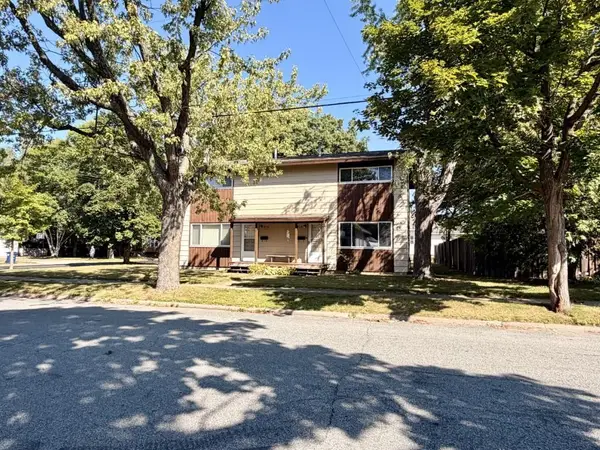 $198,900Active-- beds -- baths
216-218 WESTON AVENUE, Wausau, WI 54403
MLS# 22604282Listed by: COLDWELL BANKER ACTION - New
 $700,000Active3 beds 3 baths2,694 sq. ft.
223815 E LAKESHORE DRIVE, Wausau, WI 54401
MLS# 22604274Listed by: REMAX EXCEL - New
 $349,900Active4 beds 3 baths2,244 sq. ft.
3500 FALCON DRIVE, Wausau, WI 54401
MLS# 22604276Listed by: REMAX EXCEL - New
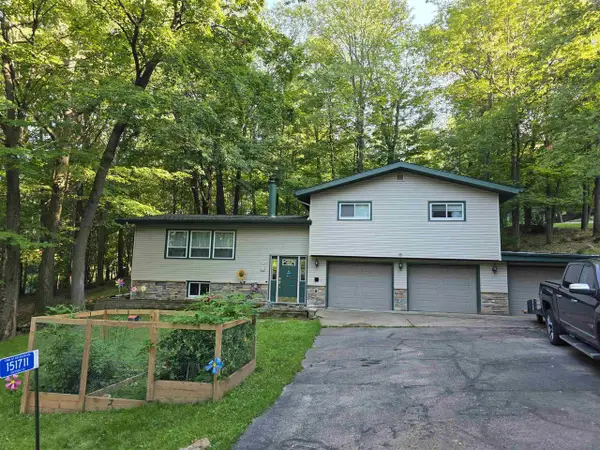 $305,000Active3 beds 2 baths2,127 sq. ft.
151711 DAFFODIL LANE, Wausau, WI 54401
MLS# 22604260Listed by: CENTRAL WI REAL ESTATE - New
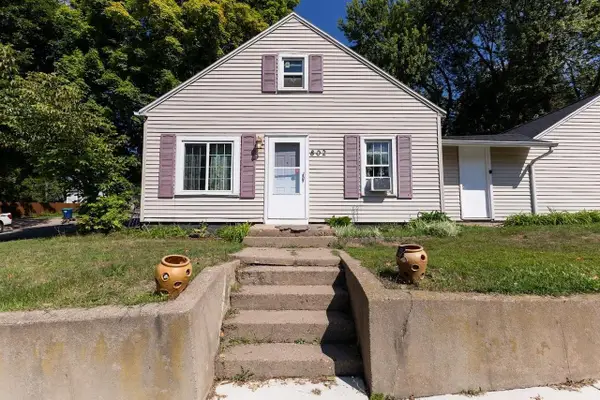 $150,000Active3 beds 1 baths1,152 sq. ft.
802 AUGUSTA AVENUE, Wausau, WI 54403
MLS# 22604241Listed by: GREATER REALTY, LLC 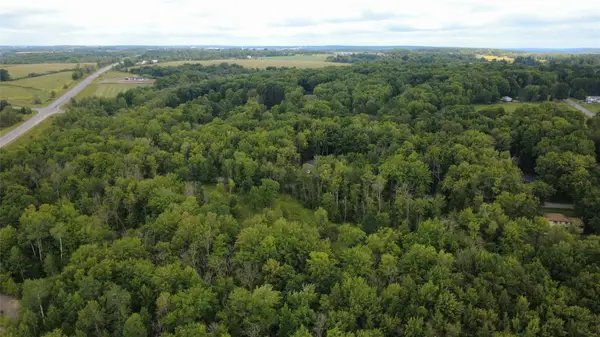 $119,500Pending7.57 Acres
000 Circle Drive, Wausau, WI 54401
MLS# 1604623Listed by: MIDWEST LAND GROUP LLC- New
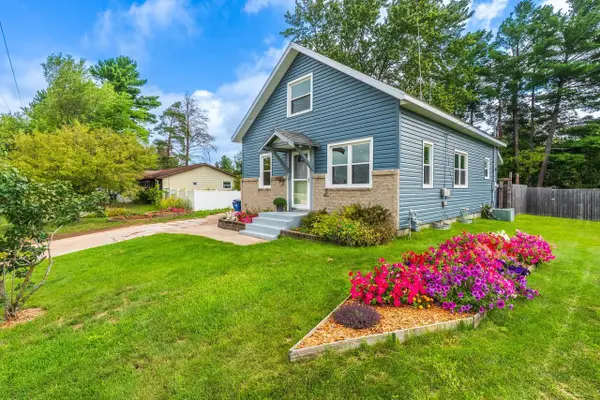 $194,900Active4 beds 1 baths1,345 sq. ft.
1729 N 3RD AVENUE, Wausau, WI 54401
MLS# 22604193Listed by: AMAXIMMO LLC - New
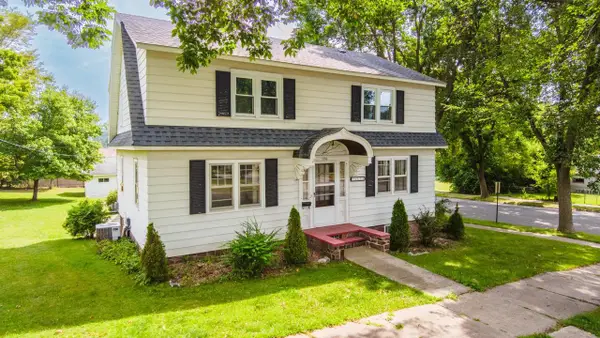 $278,987Active4 beds 2 baths1,852 sq. ft.
1603 N 9TH STREET, Wausau, WI 54403
MLS# 22604185Listed by: AMAXIMMO LLC  $160,000Pending3 beds 1 baths1,008 sq. ft.
114 NOWAK STREET, Wausau, WI 54401
MLS# 22604175Listed by: EXP REALTY, LLC


Protect your home and budget from life's surprises with an Assurant Home Warranty, backed by a partner that supports you through every step of homeownership. Explore Plans.
©2026 Century 21 Real Estate LLC. All rights reserved. CENTURY 21®, the CENTURY 21 Logo and C21® are service marks owned by Century 21 Real Estate LLC. Century 21 Real Estate LLC fully supports the principles of the Fair Housing Act and the Equal Opportunity Act. Each office is independently owned and operated. Listing information is deemed reliable but not guaranteed accurate.