
3500 FALCON DRIVE, Wausau, WI 54401
Local realty services provided by:CENTURY 21 Affiliated
3500 FALCON DRIVE,Wausau, WI 54401
$339,900
- 4 Beds
- 2 Baths
- 2,244 sq. ft.
- Single family
- Pending
Listed by: mallory sierk, harvey sierk realtors
Office: remax excel
MLS#:22604276
Source:WI_WIREX_CWBR
Price summary
- Price:$339,900
- Price per sq. ft.:$151.47
About this home
ATTENTION HOBBY FARM ENTHUSIASTS! A NEW ROOF installed 9/25/2026! This unique property offers 3.35 acres in the Village of Maine and is zoned R-1 Single Family, offering potential for horses or other hobby farm animals. Buyers are encouraged to verify permitted uses and any animal restrictions directly with the Village of Maine. Enjoy spacious ranch -style living with 4 bedrooms, 2 full bathrooms, and 2,132 finished sq ft on the main level, all set on a beautiful acreage lot surrounded by mature trees in the Wausau West School District. This home was thoughtfully remodeled more than 20 years ago with an expansive addition including a basement with room to expand, creating a unique and flexible floor plan with the original home that was built on a slab. The split-bedroom layout provides added privacy and versatility, making the home well suited for guests, multigenerational living, or those looking for additional private space. The remodeled kitchen features warm hickory cabinetry and included appliances, while main-floor laundry adds everyday convenience. The unfinished lower level...
Contact an agent
Home facts
- Year built:1955
- Listing ID #:22604276
- Added:61 day(s) ago
- Updated:October 29, 2026 at 01:14 PM
Rooms and interior
- Bedrooms:4
- Total bathrooms:2
- Full bathrooms:2
- Dining Description:On Main Level
- Kitchen Description:Dishwasher, Microwave, On Main Level, Range/Oven, Refrigerator
- Bedroom Description:Master Bedroom On Main Level, Walk-In Closet(s)
- Basement Description:Partial, Sump Pump
- Living area:2,244 sq. ft.
Heating and cooling
- Cooling:Central Air, Forced Air
- Heating:Forced Air, Natural Gas
Structure and exterior
- Roof:Shingle
- Year built:1955
- Building area:2,244 sq. ft.
- Lot area:3.35 Acres
- Architectural Style:Ranch
- Construction Materials:Vinyl
- Exterior Features:Deck, Porch
- Levels:1 Story
Schools
- High school:Wausau
Utilities
- Water:Well
- Sewer:Mound System, Private Septic System
Finances and disclosures
- Price:$339,900
- Price per sq. ft.:$151.47
Features and amenities
- Laundry features:Dryer, Washer
- Amenities:All Window Coverings, Cable/Satellite Available, High Speed Internet, Smoke Detector(s)
Parking
- Parking description:2 Car Garage, Garage - Attached, Garage Opener Included
- Garage spaces:2
New listings near 3500 FALCON DRIVE
- New
 $179,900Active3 beds 2 baths1,341 sq. ft.
223 N 8TH AVENUE, Wausau, WI 54401
MLS# 22605455Listed by: FIRST WEBER - New
 $120,000Active2 beds 1 baths1,148 sq. ft.
1201 S 11TH AVENUE, Wausau, WI 54401
MLS# 22605452Listed by: REMAX EXCEL - New
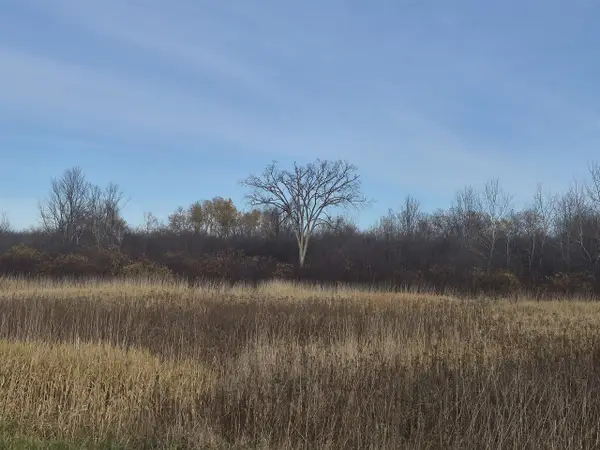 $229,900Active40.47 Acres
000 SAWMILL ROAD, Wausau, WI 54403
MLS# 22605453Listed by: FIRST WEBER - New
 $89,900Active0.45 Acres
Lot 71 STRAWBERRY LANE, Wausau, WI 54401
MLS# 22605431Listed by: REMAX EXCEL - New
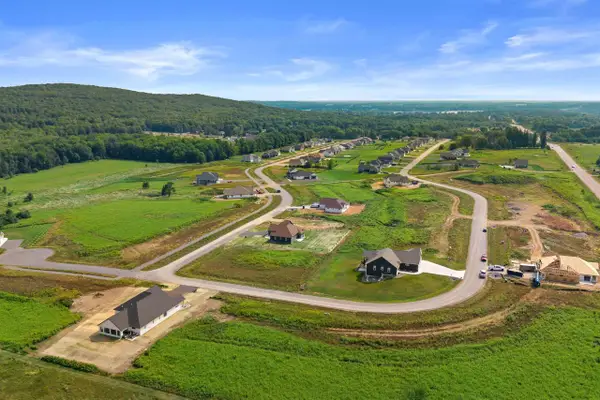 $87,500Active0.59 Acres
Lot 35 STRAWBERRY LANE, Wausau, WI 54401
MLS# 22605432Listed by: REMAX EXCEL - New
 $899,900Active5 beds 4 baths3,194 sq. ft.
Lot 74 STRAWBERRY LANE, Wausau, WI 54401
MLS# 22605449Listed by: REMAX EXCEL - New
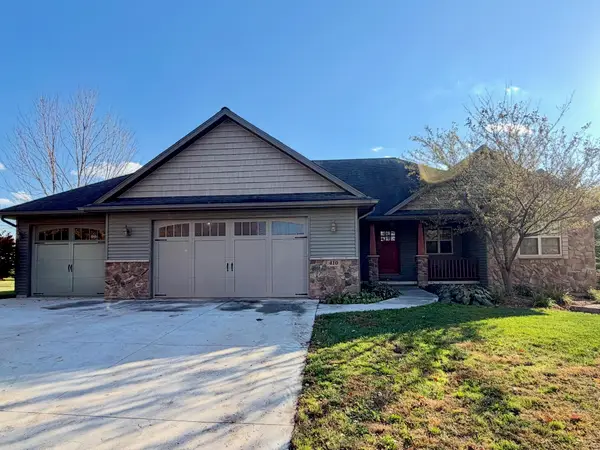 $559,900Active5 beds 3 baths3,176 sq. ft.
410 Aspen Grove Lane, WAUSAU, WI 54403
MLS# 50335161Listed by: DESIGN REALTY - New
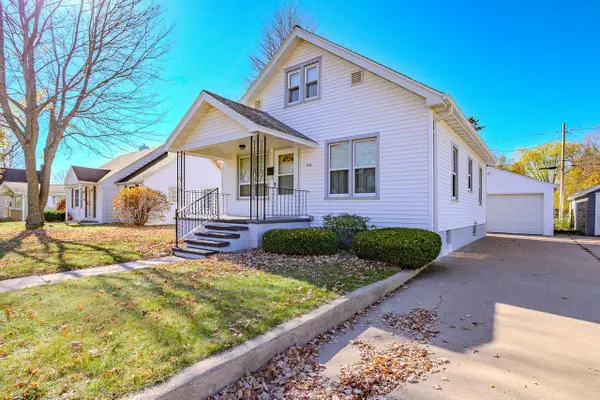 $149,900Active3 beds 1 baths1,467 sq. ft.
916 N 4TH AVENUE, Wausau, WI 54401
MLS# 22605419Listed by: COLDWELL BANKER ACTION - New
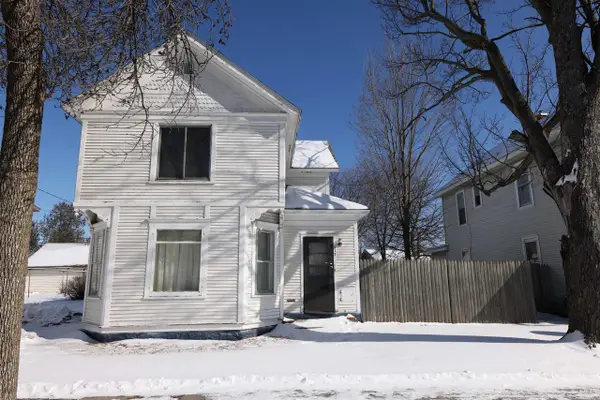 $169,900Active-- beds -- baths
617 S 3RD AVENUE, Wausau, WI 54401
MLS# 22605414Listed by: EXP REALTY, LLC - New
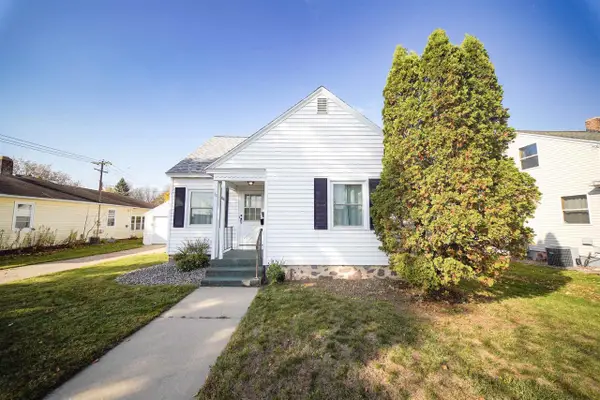 $181,000Active2 beds 1 baths1,206 sq. ft.
1106 N 5TH AVENUE, Wausau, WI 54401
MLS# 22605405Listed by: FIRST WEBER


Protect your home and budget from life's surprises with an Assurant Home Warranty, backed by a partner that supports you through every step of homeownership. Explore Plans.
©2026 Century 21 Real Estate LLC. All rights reserved. CENTURY 21®, the CENTURY 21 Logo and C21® are service marks owned by Century 21 Real Estate LLC. Century 21 Real Estate LLC fully supports the principles of the Fair Housing Act and the Equal Opportunity Act. Each office is independently owned and operated. Listing information is deemed reliable but not guaranteed accurate.