
4049 CRESTWOOD DRIVE, Wausau, WI 54403
Local realty services provided by:CENTURY 21 Gold Key Realty, Inc.
4049 CRESTWOOD DRIVE,Wausau, WI 54403
$799,900
- 5 Beds
- 6 Baths
- 4,849 sq. ft.
- Single family
- Active
Listed by: austin solomon
Office: coldwell banker action
MLS#:22602712
Source:WI_WIREX_CWBR
Price summary
- Price:$799,900
- Price per sq. ft.:$164.96
About this home
Nestled on a private lot surrounded by mature hardwoods, this stunning executive home at 4049 Crestwood Drive shines with premium quality and an incredibly thoughtful layout. From its timeless stucco, brick, and hardboard exterior to its expansive 4,850 square foot interior, this 2003/04 custom-built home radiates quality. Available for the first time, this meticulously cared-for, one-owner home is a must-see. Appealing to buyers at all stages of life, the main level features all of the home's essential spaces. It includes the primary bedroom suite, a spacious laundry room, and a large mudroom directly off the garage. Inside, the home reveals an open-concept layout with tall ceilings & windows, an abundance of natural light, and consistent, high-end design elements like cherry trim, custom doors, and quality birch flooring. The chef’s kitchen is outfitted with custom cherry cabinetry by Woodcraft Specialists, tile flooring, a massive double-door pantry with pull-out drawers, a gas cooktop, a double oven(one of which is convention), a 2022 Bosch dishwasher, and an island with a high bar. The great room features grand 18-foot vaulted ceilings and a stunning wall of windows that looks out over the backyard. It offers a bright, open-concept layout that connects the kitchen and dining areas. You’ll love the gas fireplace, beautifully framed by a custom cherry wood mantel and matching built-in bookshelves. The oversized dining area elevates hosting with its elegant tray ceiling, a gorgeous wall of windows, & built in cabinets with wood chest. Tucked away on the main floor, the primary suite shares the two-way fireplace, offers private access to the hot tub & patio, and features a walk-in closet with organizers alongside an en-suite with a dual vanity and a walk-in tile shower equipped with two shower heads. Upstairs, an open balcony looks down onto the main living area, splitting up three spacious bedrooms—each featuring its own walk-in closet—and two full bathrooms, including a convenient Jack-and-Jill setup. The upper level also has excellent storage, including a hallway closet already plumbed for an optional stackable washer/dryer. The walk-out lower level is a retreat of its own, with great ceiling height, a massive family room with a complete wet bar, a dedicated rec room, a fifth bedroom with a walk-in closet, and a fifth full bathroom. Freshly painted in 2024, the basement also includes a storage room with attached shelving and a direct, highly convenient stairway leading up to the garage. The outdoor living space is great for entertainment, featuring a newly resealed patio plumbed with natural gas for a grill, alongside a premium hot tub complete with an automatic Covana cover. The exterior has been meticulously maintained with a freshly painted exterior (hardboard 2024), a consistently sealed driveway (most recently 2025), and brand-new roof shingles installed in 2025. The oversized three-car garage is fully insulated, finished, plumbed for future gas heater, and has a floor drain. The zoned heating and cooling system features a high-efficiency Trane furnace (installed in 2017 by Hurtis Heating & Air) as the primary heat source, alongside a second A/C unit and dedicated attic air handler for the upper level. There is a stereo system with Sonos. Built-in speakers are wired throughout the home and out to the back patio, allowing you to easily stream music right from your phone via Bluetooth. There are so many more features to list (see additional notes sheet for more information). You’ll love this high quality estate that balances functionality with a sense of “home.” Call for a showing today!...
Contact an agent
Home facts
- Year built:2003
- Listing ID #:22602712
- Added:95 day(s) ago
- Updated:August 11, 2026 at 01:44 PM
Rooms and interior
- Bedrooms:5
- Total bathrooms:6
- Full bathrooms:5
- Flooring:Carpet, Tile Floors, Wood Floors
- Dining Description:On Main Level
- Bathrooms Description:Master Bedroom Bath
- Kitchen Description:Dishwasher, Disposal, Microwave, On Main Level, Refrigerator, Trash Compactor
- Bedroom Description:Master Bedroom On Main Level, Walk-In Closet(s)
- Basement Description:Finished, Full, Walk Out/Outer Door
- Living area:4,849 sq. ft.
Heating and cooling
- Cooling:Air Exchanger, Central Air, Forced Air
- Heating:Forced Air, Natural Gas
Structure and exterior
- Roof:Shingle
- Year built:2003
- Building area:4,849 sq. ft.
- Lot area:0.48 Acres
- Construction Materials:Brick, Fiber Cement, Stucco
- Exterior Features:Patio
- Foundation Description:Poured Concrete
- Levels:2 Story
Schools
- High school:Wausau
Utilities
- Water:Municipal Water
- Sewer:Municipal Sewer
Finances and disclosures
- Price:$799,900
- Price per sq. ft.:$164.96
- Tax amount:$9,648
Features and amenities
- Laundry features:Dryer, Washer
- Amenities:All Window Coverings, Cable/Satellite Available, Cathedral/Vaulted Ceiling, Ceiling Fan(s), High Speed Internet, Integrated Audio System, Smoke Detector(s)
Parking
- Parking description:3 Car Garage, Garage - Attached, Garage Opener Included
- Garage spaces:3
New listings near 4049 CRESTWOOD DRIVE
- New
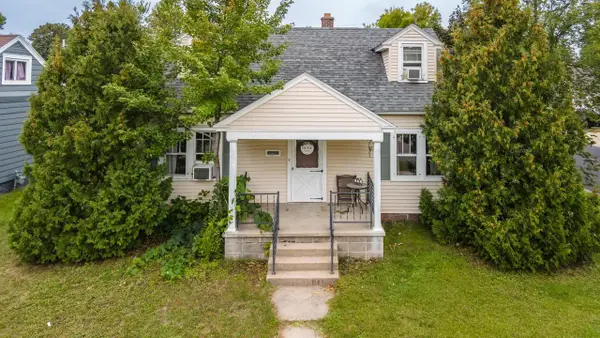 $169,900Active4 beds 1 baths1,344 sq. ft.
924 N 4TH AVENUE, Wausau, WI 54401
MLS# 22604657Listed by: EXP REALTY, LLC - New
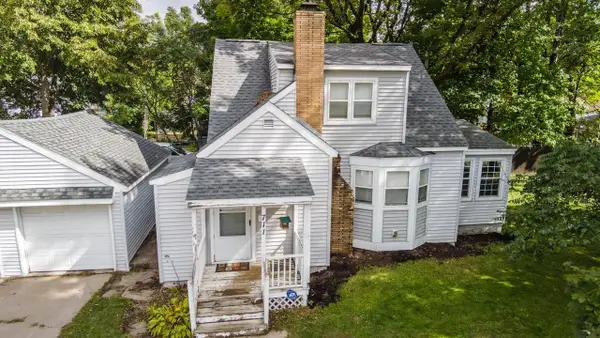 $174,999Active2 beds 2 baths1,466 sq. ft.
711 N 7TH STREET, Wausau, WI 54403
MLS# 22604656Listed by: EXP REALTY, LLC - Open Sun, 2 to 3pmNew
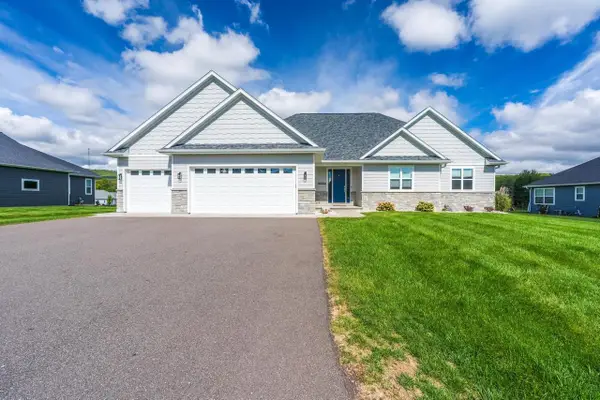 $734,900Active5 beds 4 baths3,722 sq. ft.
150706 STRAWBERRY LANE, Wausau, WI 54401
MLS# 22604653Listed by: ROCK SOLID REAL ESTATE - New
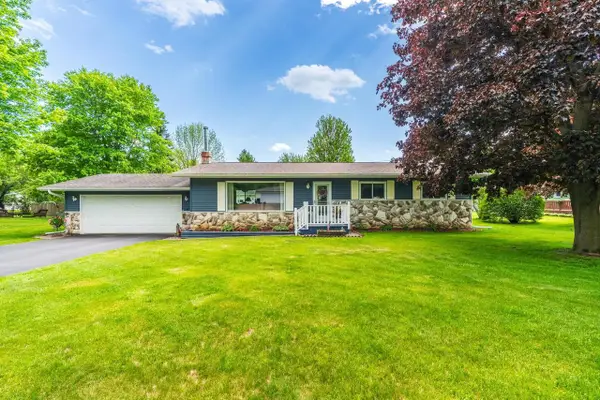 $339,500Active3 beds 2 baths1,680 sq. ft.
152165 IVY LANE, Wausau, WI 54401
MLS# 22604644Listed by: ROCK SOLID REAL ESTATE - New
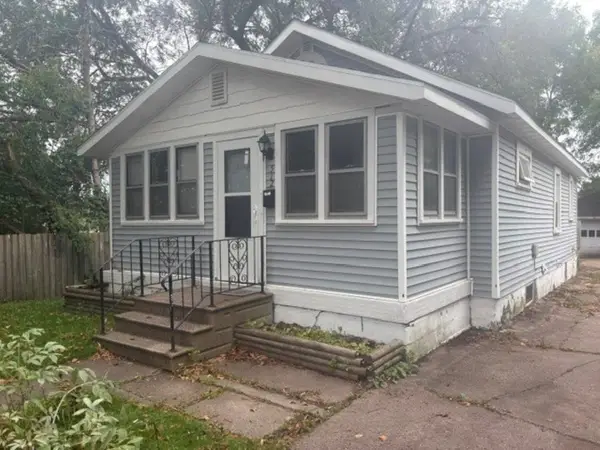 $119,900Active2 beds 1 baths798 sq. ft.
512 NINA AVENUE, Wausau, WI 54403
MLS# 22604648Listed by: COLDWELL BANKER ACTION - New
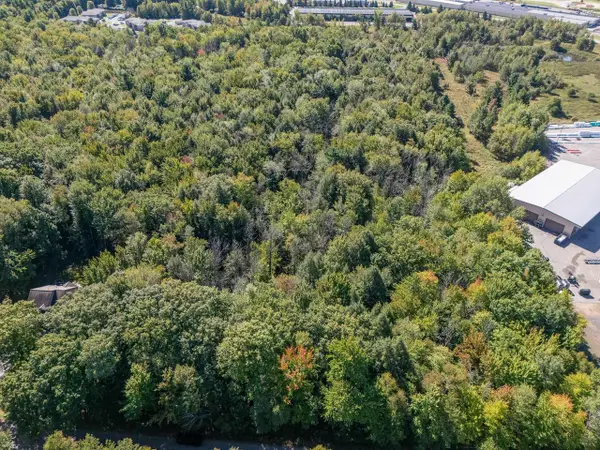 $199,900Active19.8 Acres
1115 W CASSIDY DRIVE, Wausau, WI 54401
MLS# 22604650Listed by: FIRST WEBER - Open Sat, 10 to 11:30amNew
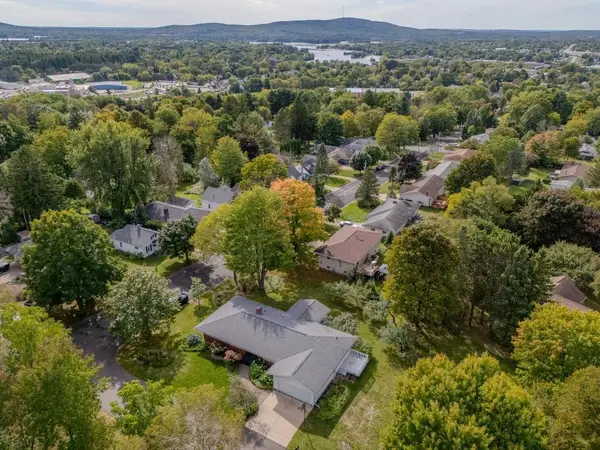 $249,900Active3 beds 2 baths2,363 sq. ft.
920 S 13TH DRIVE, Wausau, WI 54403
MLS# 22604637Listed by: COLDWELL BANKER ACTION - New
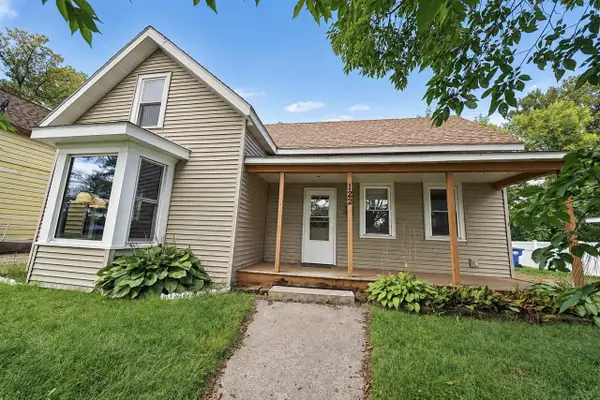 $159,900Active4 beds 1 baths1,338 sq. ft.
122 RIVER STREET, Wausau, WI 54401
MLS# 22604638Listed by: FIRST WEBER - New
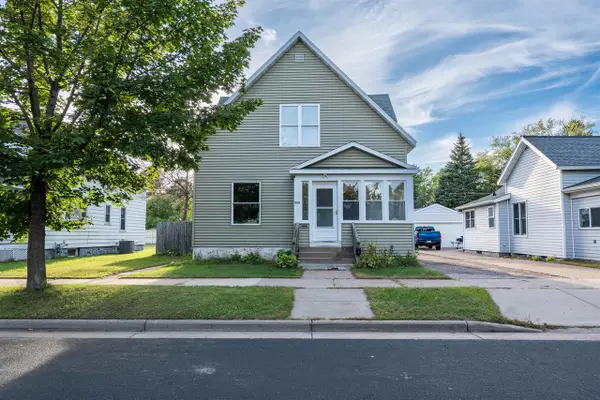 $175,000Active5 beds 2 baths2,013 sq. ft.
1010 S 7TH AVENUE, Wausau, WI 54401
MLS# 22604640Listed by: EXIT MIDSTATE REALTY - New
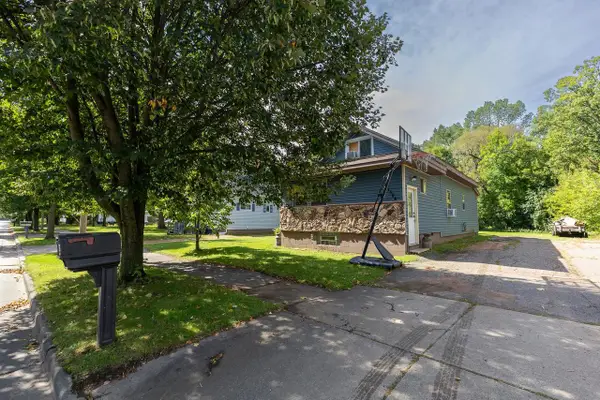 $160,000Active3 beds 1 baths1,250 sq. ft.
1324 S 3RD AVENUE, Wausau, WI 54401
MLS# 22604634Listed by: GREATER REALTY, LLC


Protect your home and budget from life's surprises with an Assurant Home Warranty, backed by a partner that supports you through every step of homeownership. Explore Plans.
©2026 Century 21 Real Estate LLC. All rights reserved. CENTURY 21®, the CENTURY 21 Logo and C21® are service marks owned by Century 21 Real Estate LLC. Century 21 Real Estate LLC fully supports the principles of the Fair Housing Act and the Equal Opportunity Act. Each office is independently owned and operated. Listing information is deemed reliable but not guaranteed accurate.