
722 Nina Ave, Wausau, WI 54403
Local realty services provided by:CENTURY 21 Affiliated
722 Nina Ave,Wausau, WI 54403
$224,900
- 3 Beds
- 1 Baths
- 1,441 sq. ft.
- Single family
- Pending
Listed by: emma praslowicz
Office: coldwell banker action - tomahawk
MLS#:218330
Source:WI_GNMLS
Price summary
- Price:$224,900
- Price per sq. ft.:$156.07
About this home
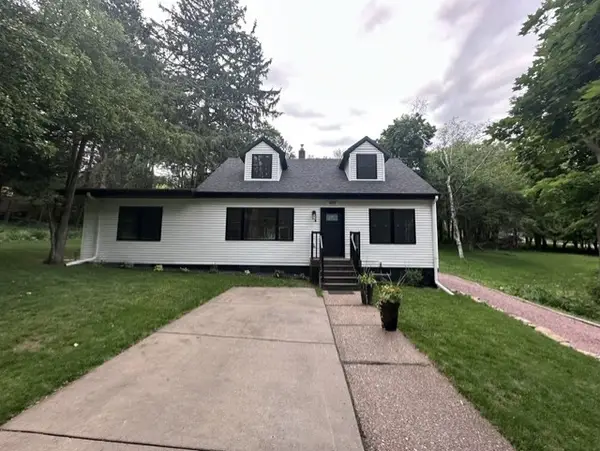
This 3-bedroom 1-bathroom ranch gem that checks every single box! Nestled on a rare and expansive double lot, this property offers an incredible, massive yard with limitless potential, while the interior welcomes you with the ultimate cozy centerpiece a gorgeous wood-burning fireplace perfect for chilly evenings. Step inside to find an effortless, single-level floor plan flooded with natural light thanks to brand-new windows. Best of all, you can move in with total peace of mind knowing the furnace is only 6 years old, and the convenience of a 2-car attached garage. Blending crucial modern updates, cozy ambiance, and unmatched outdoor space, this rare find is ready to welcome its next lucky owner.
Contact an agent
Home facts
- Year built:1954
- Listing ID #:218330
- Added:22 day(s) ago
- Updated:July 29, 2026 at 08:34 AM
Rooms and interior
- Bedrooms:3
- Total bathrooms:1
- Full bathrooms:1
- Kitchen Description:Microwave, Range, Refrigerator
- Basement:Yes
- Basement Description:Crawl Space, Partial, Walk Out Access
- Living area:1,441 sq. ft.
Heating and cooling
- Cooling:Central Air
- Heating:Forced Air, Natural Gas
- Central air:Yes
Structure and exterior
- Roof:Composition, Shingle
- Year built:1954
- Building area:1,441 sq. ft.
- Lot area:0.37 Acres
- Architectural Style:Ranch
- Construction Materials:Frame, Wood Siding
- Exterior Features:Patio
- Foundation Description:Block
- Levels:1 Story
Utilities
- Water:Public
- Sewer:Public Sewer
Finances and disclosures
- Price:$224,900
- Price per sq. ft.:$156.07
- Tax amount:$2,780 (2025)
Features and amenities
- Appliances:Refrigerator, Washer
- Laundry features:Dryer, Washer
- Amenities:Patio
Parking
- Parking description:Driveway, Garage, Two Car Garage
- Garage:Yes
- Garage spaces:2
New listings near 722 Nina Ave
- New
 $219,000Active2 beds 1 baths768 sq. ft.
227909 PARTRIDGE AVENUE, Wausau, WI 54401
MLS# 22603594Listed by: FORWARD REALTY GROUP LLC - New
 $659,000Active3 beds 2 baths2,147 sq. ft.
150199 STRAWBERRY LANE, Wausau, WI 54401
MLS# 22603595Listed by: REMAX EXCEL - New
 $799,000Active5 beds 4 baths3,509 sq. ft.
150233 LAVENDER LANE, Wausau, WI 54401
MLS# 22603596Listed by: REMAX EXCEL - New
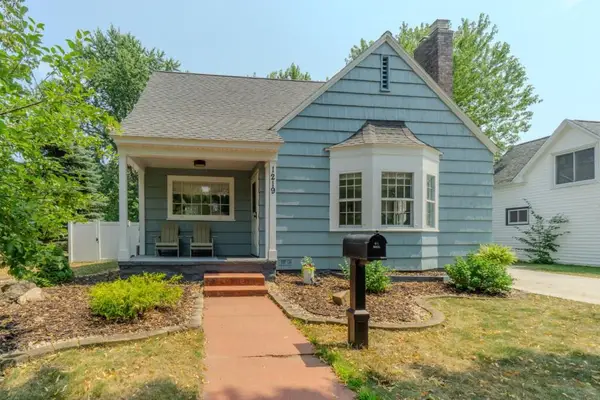 $235,000Active3 beds 1 baths1,868 sq. ft.
1219 S 7TH AVENUE, Wausau, WI 54401
MLS# 22603597Listed by: COLDWELL BANKER ACTION - New
 $55,000Active4 Acres
4 Acres N 60TH AVENUE, Wausau, WI 54401
MLS# 22603572Listed by: COLDWELL BANKER ACTION - New
 $399,900Active4 beds 3 baths2,228 sq. ft.
6707 CAVIN DRIVE, Wausau, WI 54401
MLS# 22603555Listed by: FIRST WEBER - New
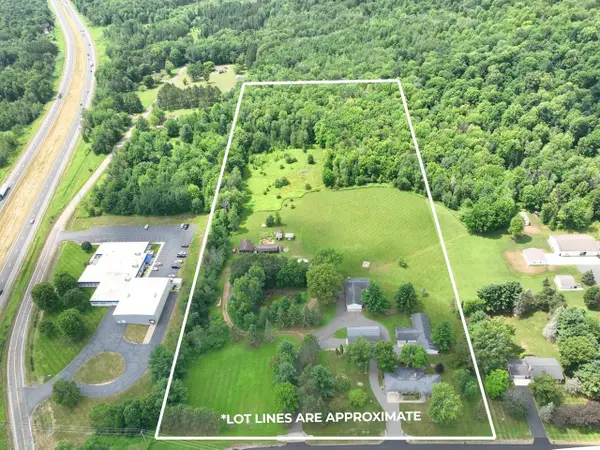 $719,900Active3 beds 3 baths3,598 sq. ft.
812 S 84TH AVENUE, Wausau, WI 54401
MLS# 22603548Listed by: ROCK SOLID REAL ESTATE - New
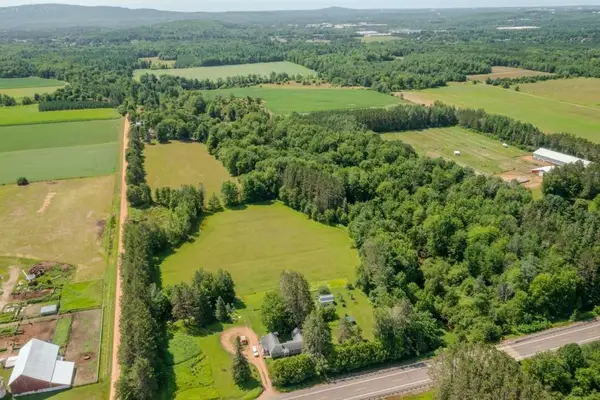 $174,900Active12.38 Acres
12.38 Acres N 60TH AVENUE, Wausau, WI 54401
MLS# 22603540Listed by: COLDWELL BANKER ACTION - New
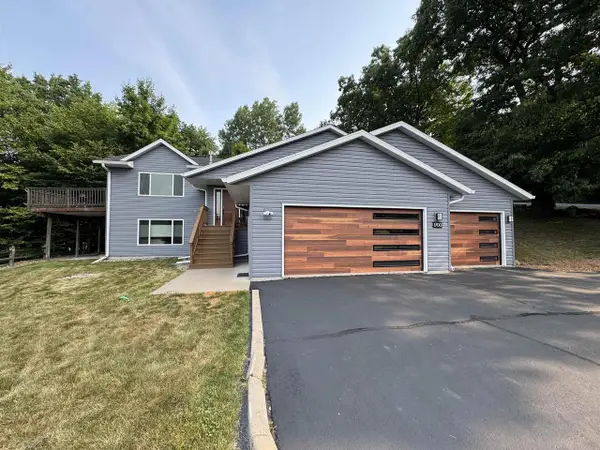 $445,000Active4 beds 3 baths2,378 sq. ft.
1700 GOLF CLUB ROAD, Wausau, WI 54403
MLS# 22603541Listed by: REMAX EXCEL - New
 $325,000Active4 beds 2 baths1,803 sq. ft.
409 N 11th Street, Wausau, WI 54403
MLS# 1603358Listed by: KLEVEN REAL ESTATE INC


Protect your home and budget from life's surprises with an Assurant Home Warranty, backed by a partner that supports you through every step of homeownership. Explore Plans.
©2026 Century 21 Real Estate LLC. All rights reserved. CENTURY 21®, the CENTURY 21 Logo and C21® are service marks owned by Century 21 Real Estate LLC. Century 21 Real Estate LLC fully supports the principles of the Fair Housing Act and the Equal Opportunity Act. Each office is independently owned and operated. Listing information is deemed reliable but not guaranteed accurate.