
5450 Beechnut Dr, Wayne, WI 53040
Local realty services provided by:CENTURY 21 Endeavor
5450 Beechnut Dr,Wayne, WI 53040
$435,000
- 3 Beds
- 2 Baths
- 1,700 sq. ft.
- Single family
- Active
Listed by: sharon ellis
Office: re/max united - west bend
MLS#:1986725
Source:WI_METROMLS
Price summary
- Price:$435,000
- Price per sq. ft.:$255.88
About this home
Charming UPDATED country farmhouse on one acre with beautiful countryside views! RECENT IMPROVEMENTS include fresh paint, carpeting, light fixtures, upgraded plumbing, and added 2nd full bathroom with oversized tub upstairs. Kitchen features NEW refrigerator, stove, and microwave. Enjoy breathtaking sunsets from the newly finished, heated enclosed porch! ADDITIONAL UPDATES include a new concrete basement floor AND stairs for walkout basement, while the roof, siding, and windows were updated a few years ago. AMAZING 3.5-car detached garage built in 1998, plus an additional garden shed! Upper bedroom closets are conveniently located in the hallway. Enjoy peaceful country living with modern updates, plenty of storage, and picturesque views! CALL NOW...
Contact an agent
Home facts
- Year built:1930
- Listing ID #:1986725
- Added:1 day(s) ago
- Updated:October 30, 2026 at 09:50 PM
Rooms and interior
- Bedrooms:3
- Total bathrooms:2
- Full bathrooms:2
- Rooms Total:7
- Basement Description:Block, Full, Stone, Walk Out/Outer Door
- Living area:1,700 sq. ft.
Heating and cooling
- Heating:Electric, Forced Air
Structure and exterior
- Year built:1930
- Building area:1,700 sq. ft.
- Lot area:1 Acres
- Architectural Style:Farm House
- Construction Materials:Low Maintenance Trim, Vinyl
- Levels:2 Story
Schools
- High school:Kewaskum
- Middle school:Kewaskum
Utilities
- Sewer:Septic System
Finances and disclosures
- Price:$435,000
- Price per sq. ft.:$255.88
- Tax amount:$2,476 (2025)
Features and amenities
- Appliances:Microwave, Oven, Range, Refrigerator
Parking
- Garage:Yes
- Garage spaces:3.5
New listings near 5450 Beechnut Dr
- New
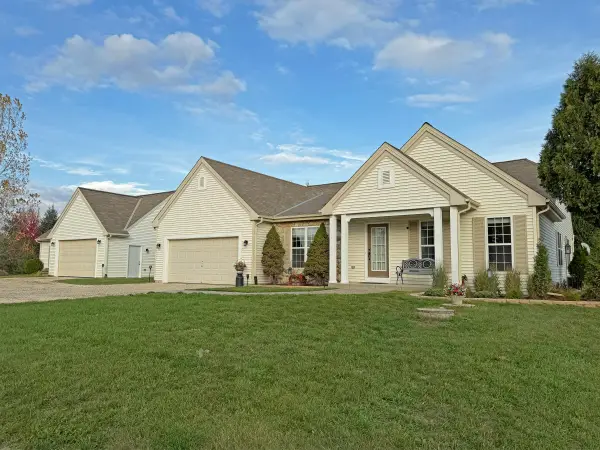 $745,000Active4 beds 2 baths2,176 sq. ft.
8440 Fairview Dr, Wayne, WI 53002
MLS# 1986417Listed by: SHOREWEST REALTORS, INC.  $655,000Active3 beds 3 baths2,279 sq. ft.
9660 Skyline Drive, Allenton, WI 53002
MLS# 2033678Listed by: TURNING POINT REALTY $400,000Active35 Acres
Lt1 County Highway W, Wayne, WI 53040
MLS# 1981876Listed by: BOSS REALTY, LLC $530,000Pending3 beds 3 baths2,048 sq. ft.
7475 Brookhaven Dr, Wayne, WI 53090
MLS# 1979095Listed by: RE/MAX UNITED - PORT WASHINGTON $389,900Active2 beds 1 baths1,344 sq. ft.
7888 Nenno Road, ALLENTON, WI 53002
MLS# 50329847Listed by: RE/MAX HERITAGE $825,000Pending3 beds 4 baths2,946 sq. ft.
9355 St Kilian Hts, Wayne, WI 53002
MLS# 1962282Listed by: EMMER REAL ESTATE GROUP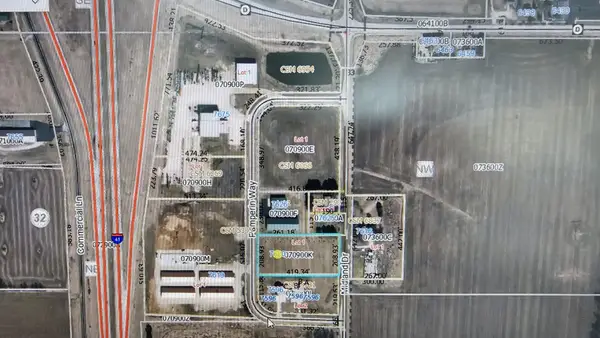 $399,900Active2.01 Acres
7620 Pamperin Way, Wayne, WI 53002
MLS# 1953289Listed by: BOSS REALTY, LLC


Protect your home and budget from life's surprises with an Assurant Home Warranty, backed by a partner that supports you through every step of homeownership. Explore Plans.
©2026 Century 21 Real Estate LLC. All rights reserved. CENTURY 21®, the CENTURY 21 Logo and C21® are service marks owned by Century 21 Real Estate LLC. Century 21 Real Estate LLC fully supports the principles of the Fair Housing Act and the Equal Opportunity Act. Each office is independently owned and operated. Listing information is deemed reliable but not guaranteed accurate.