
8440 Fairview Dr, Wayne, WI 53002
Local realty services provided by:CENTURY 21 Aspire Group
8440 Fairview Dr,Wayne, WI 53002
$745,000
- 4 Beds
- 2 Baths
- 2,176 sq. ft.
- Single family
- Active
Listed by: emma palacios
Office: shorewest realtors, inc.
MLS#:1986417
Source:WI_METROMLS
Price summary
- Price:$745,000
- Price per sq. ft.:$342.37
About this home
Welcome Home! Embrace the beauty of country living in this 4 bedroom, 2 full bath ranch home nestled on 10 acres! Enjoy the space, privacy, and freedom to make the most of the outdoors. The walk-out lower level features a gas fireplace, while the additional detached garage offers more space for parking, storage, or hobbies. If you've been dreaming of peaceful country living with room to roam, this property is full of possibilities! Don't miss your chance to make it yours!
Contact an agent
Home facts
- Year built:2003
- Listing ID #:1986417
- Added:2 day(s) ago
- Updated:October 30, 2026 at 04:42 PM
Rooms and interior
- Bedrooms:4
- Total bathrooms:2
- Full bathrooms:2
- Rooms Total:9
- Basement Description:Full Size Windows, Poured Concrete, Sump Pump, Walk Out/Outer Door
- Living area:2,176 sq. ft.
Heating and cooling
- Cooling:Central Air
- Heating:Forced Air, Natural Gas
- Central air:Yes
Structure and exterior
- Year built:2003
- Building area:2,176 sq. ft.
- Lot area:10.1 Acres
- Lot Features:Rural, Wooded
- Architectural Style:Ranch
- Construction Materials:Vinyl
- Levels:1 Story
Schools
- High school:Kewaskum
- Middle school:Kewaskum
Utilities
- Sewer:Septic System
Finances and disclosures
- Price:$745,000
- Price per sq. ft.:$342.37
- Tax amount:$4,596 (2025)
Features and amenities
- Appliances:Cooktop, Dishwasher, Disposal, Dryer, Microwave, Oven, Range, Refrigerator, Washer
Parking
- Parking description:Unpaved
- Garage:Yes
- Garage spaces:2.5
New listings near 8440 Fairview Dr
- New
 $435,000Active3 beds 2 baths2,200 sq. ft.
5450 Beechnut Dr, Wayne, WI 53040
MLS# 1986725Listed by: RE/MAX UNITED - WEST BEND  $655,000Active3 beds 3 baths2,279 sq. ft.
9660 Skyline Drive, Allenton, WI 53002
MLS# 2033678Listed by: TURNING POINT REALTY $400,000Active35 Acres
Lt1 County Highway W, Wayne, WI 53040
MLS# 1981876Listed by: BOSS REALTY, LLC $530,000Pending3 beds 3 baths2,048 sq. ft.
7475 Brookhaven Dr, Wayne, WI 53090
MLS# 1979095Listed by: RE/MAX UNITED - PORT WASHINGTON $389,900Active2 beds 1 baths1,344 sq. ft.
7888 Nenno Road, ALLENTON, WI 53002
MLS# 50329847Listed by: RE/MAX HERITAGE $825,000Pending3 beds 4 baths2,946 sq. ft.
9355 St Kilian Hts, Wayne, WI 53002
MLS# 1962282Listed by: EMMER REAL ESTATE GROUP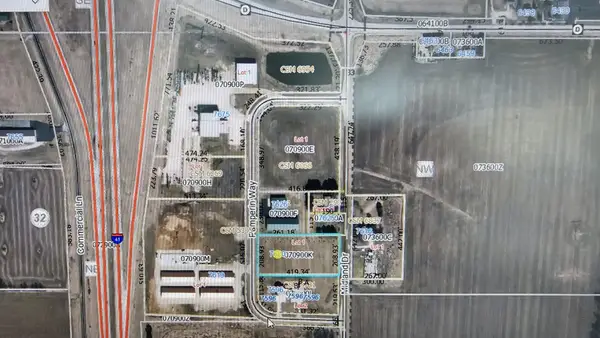 $399,900Active2.01 Acres
7620 Pamperin Way, Wayne, WI 53002
MLS# 1953289Listed by: BOSS REALTY, LLC


Protect your home and budget from life's surprises with an Assurant Home Warranty, backed by a partner that supports you through every step of homeownership. Explore Plans.
©2026 Century 21 Real Estate LLC. All rights reserved. CENTURY 21®, the CENTURY 21 Logo and C21® are service marks owned by Century 21 Real Estate LLC. Century 21 Real Estate LLC fully supports the principles of the Fair Housing Act and the Equal Opportunity Act. Each office is independently owned and operated. Listing information is deemed reliable but not guaranteed accurate.