
1110 S 118th St, West Allis, WI 53214
Local realty services provided by:CENTURY 21 Aspire Group
1110 S 118th St,West Allis, WI 53214
$313,000
- 3 Beds
- 2 Baths
- - sq. ft.
- Single family
- Sold
Listed by: katie wakefield
Office: firefly real estate, llc.
MLS#:1970802
Source:WI_METROMLS
Sorry, we are unable to map this address
Price summary
- Price:$313,000
About this home
Impeccably maintained and move-in ready, this charming West Allis ranch combines classic appeal with thoughtful updates in a fantastic location near schools, shopping, freeway access, and Rainbow Park. The bright, inviting floor plan features a bay-windowed living room, a rare formal dining room, and a spacious kitchen with a center island, abundant cabinetry, and generous prep space. Three bedrooms with hardwood floors and an updated full bath complete the main level. The lower level offers an updated half bath, abundant storage, and endless potential for additional living space. Relax in the private backyard with a patio, perennial gardens, storage shed, and green space. An attached garage, fresh paint, updated flooring, fixtures, and modern finishes make this home a must-see!
Contact an agent
Home facts
- Year built:1965
- Subdivision & Development:Rainbow Gardens
- Listing ID #:1970802
- Added:66 day(s) ago
- Updated:September 14, 2026 at 06:23 AM
Rooms and interior
- Bedrooms:3
- Total bathrooms:2
- Full bathrooms:1
- Half bathrooms:1
- Rooms Total:7
- Basement Description:Finished, Full
Heating and cooling
- Cooling:Central Air
- Heating:Forced Air, Natural Gas
- Central air:Yes
Structure and exterior
- Year built:1965
- Architectural Style:Ranch
- Construction Materials:Brick
- Levels:1 Story
Schools
- High school:Nathan Hale
- Middle school:Lane
- Elementary school:Walker
Utilities
- Sewer:Municipal Sewer
Finances and disclosures
- Price:$313,000
- Tax amount:$6,576 (2025)
Features and amenities
- Appliances:Disposal, Microwave, Oven, Range, Refrigerator
Parking
- Parking description:Paved
- Garage:Yes
- Garage spaces:1.5
New listings near 1110 S 118th St
- New
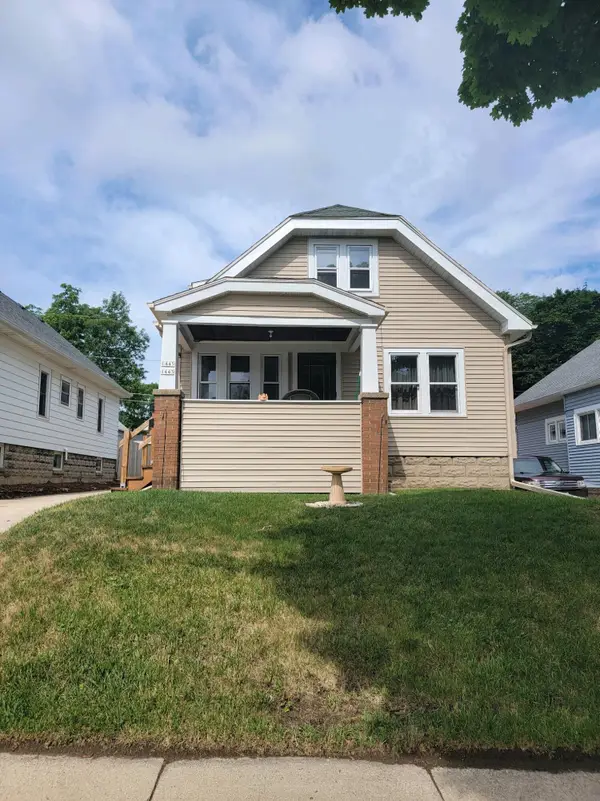 $299,900Active2 beds 1 baths1,428 sq. ft.
1443 S 86th St S, West Allis, WI 53214
MLS# 1980442Listed by: RE/MAX UNITED - PORT WASHINGTON - New
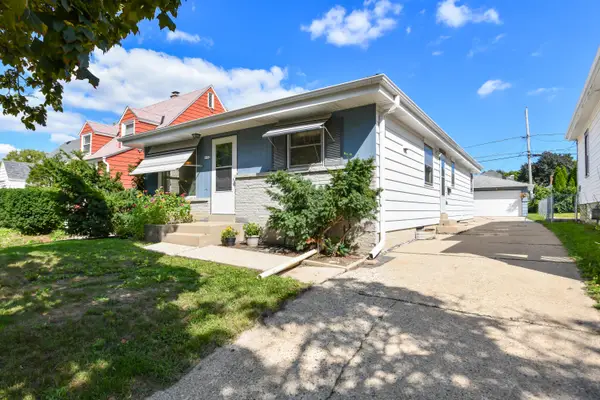 $274,900Active3 beds 2 baths1,209 sq. ft.
2152 S 98th St, West Allis, WI 53227
MLS# 1980435Listed by: METRO REALTY GROUP - New
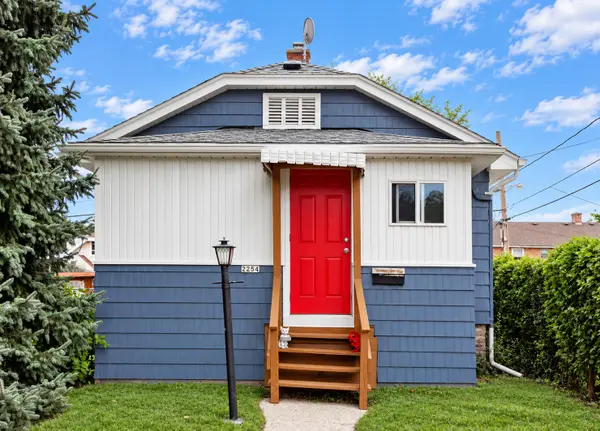 $170,000Active1 beds 1 baths700 sq. ft.
2254 N 75th St, West Allis, WI 53219
MLS# 1980405Listed by: BERKSHIRE HATHAWAY HOMESERVICES METRO REALTY - New
 $264,900Active-- beds -- baths
2172 S 84th St, West Allis, WI 53227
MLS# 1980343Listed by: RE/MAX FORWARD - New
 $299,900Active3 beds 1 baths984 sq. ft.
8716 W Boone Ave, West Allis, WI 53227
MLS# 1980282Listed by: HOMESTEAD REALTY, INC - New
 $330,000Active2 beds 2 baths1,581 sq. ft.
3145 S Toldt Pkwy, West Allis, WI 53227
MLS# 1980236Listed by: SHOREWEST REALTORS, INC.  $299,900Pending3 beds 3 baths2,174 sq. ft.
1138 S 120th St, West Allis, WI 53214
MLS# 1980191Listed by: ERA MYPRO REALTY- New
 $279,900Active3 beds 2 baths1,309 sq. ft.
1201 S 75th St, West Allis, WI 53214
MLS# 1980207Listed by: JC REALTORS - New
 $299,000Active2 beds 2 baths1,632 sq. ft.
1972 S 90th St, West Allis, WI 53227
MLS# 1980161Listed by: KELLER WILLIAMS REALTY-MILWAUKEE SOUTHWEST - New
 $349,999Active4 beds 3 baths1,820 sq. ft.
2559 S 84th St, West Allis, WI 53227
MLS# 1980154Listed by: REIGN REALTY


Protect your home and budget from life's surprises with an Assurant Home Warranty, backed by a partner that supports you through every step of homeownership. Explore Plans.
©2026 Century 21 Real Estate LLC. All rights reserved. CENTURY 21®, the CENTURY 21 Logo and C21® are service marks owned by Century 21 Real Estate LLC. Century 21 Real Estate LLC fully supports the principles of the Fair Housing Act and the Equal Opportunity Act. Each office is independently owned and operated. Listing information is deemed reliable but not guaranteed accurate.