
1202 S 118th St, West Allis, WI 53214
Local realty services provided by:CENTURY 21 Endeavor
1202 S 118th St,West Allis, WI 53214
$374,900
- 4 Beds
- 3 Baths
- 2,250 sq. ft.
- Single family
- Active
Listed by: dianna bernal
Office: real broker milwaukee
MLS#:1984388
Source:WI_METROMLS
Price summary
- Price:$374,900
- Price per sq. ft.:$166.62
About this home
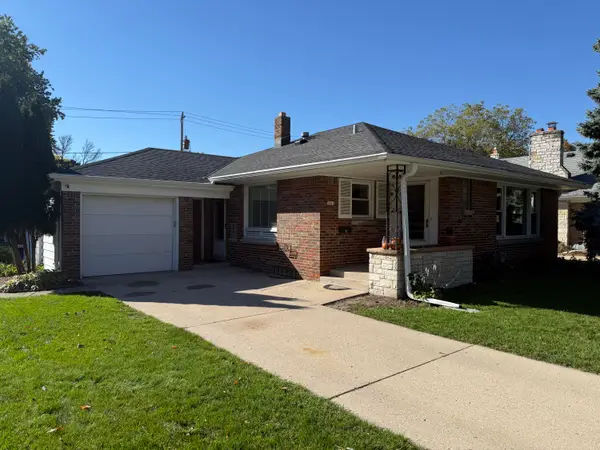
Solid brick West Allis ranch with 4 bedrooms and a den, lovingly cared for by one owner for 30 years. The home is walkable to Rainbow Park and just seconds from Greenfield golf course, with downtown and Mayfair Mall only 10 minutes away. Oak hardwood floors, freshly installed carpet in the 700 sq ft finished lower level, and first-floor carpet updated just a few years ago. The main level has a full bath and a half bath, with another full bath downstairs. With 1,787 sq ft above grade plus the finished lower level, there's room for everyone. Updates include a 10-year-old roof, an on-demand water heater (5 yrs), and A/C (8 yrs). The 2.5-car garage adds plenty of storage and parking. Professionally cleaned and ready for your vision and personal touches. Bring your ideas and make it your own!
Contact an agent
Home facts
- Year built:1963
- Subdivision & Development:Suburban Estates
- Listing ID #:1984388
- Added:14 day(s) ago
- Updated:October 25, 2026 at 03:23 PM
Rooms and interior
- Bedrooms:4
- Total bathrooms:3
- Full bathrooms:2
- Half bathrooms:1
- Rooms Total:8
- Basement Description:Full, Partially Finished
- Living area:2,250 sq. ft.
Heating and cooling
- Heating:Natural Gas, Radiant
Structure and exterior
- Year built:1963
- Building area:2,250 sq. ft.
- Lot area:0.15 Acres
- Architectural Style:Ranch
- Construction Materials:Brick
- Levels:1 Story
Schools
- High school:Nathan Hale
- Middle school:Frank Lloyd Wright
- Elementary school:Walker
Utilities
- Sewer:Municipal Sewer
Finances and disclosures
- Price:$374,900
- Price per sq. ft.:$166.62
- Tax amount:$6,179 (2025)
Features and amenities
- Appliances:Dishwasher, Dryer, Microwave, Oven, Range, Refrigerator, Washer
Parking
- Parking description:Paved
- Garage:Yes
- Garage spaces:2.5
New listings near 1202 S 118th St
- New
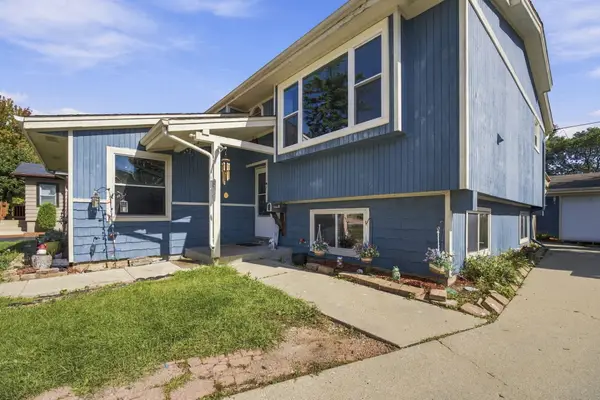 $295,000Active4 beds 2 baths2,246 sq. ft.
1336 S 92nd St, West Allis, WI 53214
MLS# 1986047Listed by: HOMESTEAD REALTY, INC - New
 $299,900Active3 beds 2 baths1,323 sq. ft.
8543 W Cleveland Ave, West Allis, WI 53227
MLS# 1985972Listed by: REALTY EXECUTIVES INTEGRITY~BROOKFIELD - New
 $309,000Active3 beds 2 baths1,177 sq. ft.
1222 S 118th St, West Allis, WI 53214
MLS# 1985979Listed by: RANDALL PROPERTIES - New
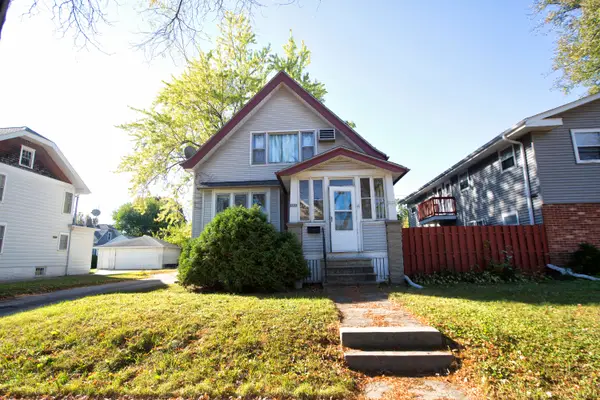 $275,000Active2 beds 1 baths1,959 sq. ft.
2131 S 82nd St, West Allis, WI 53219
MLS# 1985894Listed by: RE/MAX LAKESIDE-CENTRAL - New
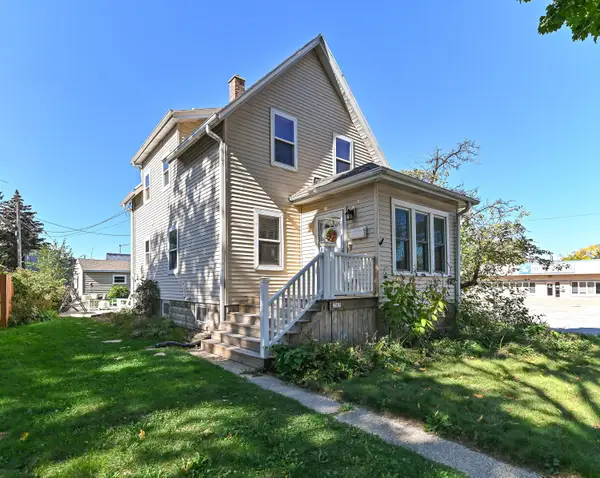 $300,000Active3 beds 2 baths1,174 sq. ft.
2305 S 83rd St, West Allis, WI 53219
MLS# 1985910Listed by: SHOREWEST REALTORS - SOUTH METRO - New
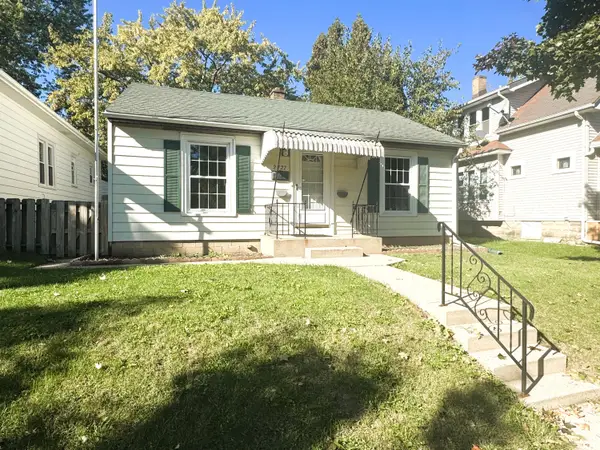 $225,000Active3 beds 1 baths1,485 sq. ft.
2227 S 63rd St, West Allis, WI 53219
MLS# 1985954Listed by: REALTY EXECUTIVES INTEGRITY~BROOKFIELD - New
 $370,000Active6 beds 4 baths2,127 sq. ft.
1639 S 79th St, West Allis, WI 53214
MLS# 1985870Listed by: EXP REALTY, LLC~MKE - New
 $289,900Active3 beds 2 baths1,108 sq. ft.
5443 W Hayes Ave, West Allis, WI 53219
MLS# 1985732Listed by: COLDWELL BANKER REALTY - New
 $269,900Active3 beds 2 baths1,900 sq. ft.
1200 S 113th St, West Allis, WI 53214
MLS# 1985733Listed by: RE/MAX LAKESIDE-CENTRAL - New
 $315,000Active3 beds 2 baths1,075 sq. ft.
2893 S 96th St, West Allis, WI 53227
MLS# 1985699Listed by: RE/MAX LIBERTY


Protect your home and budget from life's surprises with an Assurant Home Warranty, backed by a partner that supports you through every step of homeownership. Explore Plans.
©2026 Century 21 Real Estate LLC. All rights reserved. CENTURY 21®, the CENTURY 21 Logo and C21® are service marks owned by Century 21 Real Estate LLC. Century 21 Real Estate LLC fully supports the principles of the Fair Housing Act and the Equal Opportunity Act. Each office is independently owned and operated. Listing information is deemed reliable but not guaranteed accurate.