
2403 S 95th St, West Allis, WI 53227
Local realty services provided by:CENTURY 21 Affiliated
2403 S 95th St,West Allis, WI 53227
$299,900
- 3 Beds
- 2 Baths
- 1,247 sq. ft.
- Single family
- Pending
Listed by: julianne douglas
Office: re/max lakeside-west
MLS#:1978668
Source:WI_METROMLS
Price summary
- Price:$299,900
- Price per sq. ft.:$240.5
About this home
Fall in love with this charming 3BR, 2 Bath Bungalow bright and cherry throughout, with great curb appeal. Enter into the Living room with an extra-large bowed window and gleaming hardwood floors. The adjacent Formal Dining Room features coved ceilings and built-in china cabinets. The living-dining layout allows you to extend your dining table to accommodate large gatherings. Kitchen, a Bedroom, a full bath along with a stunning 4 season room with cathedral ceilings complete the main level. Stairway with a beautiful stained-glass window, leads up to two more bedrooms and another full bath. The spacious fenced-in backyard with large patio, is ideal for entertaining and backyard fun. This home is conveniently located near many amenities including West Allis Memorial Hospital
Contact an agent
Home facts
- Year built:1927
- Listing ID #:1978668
- Added:52 day(s) ago
- Updated:September 16, 2026 at 11:48 PM
Rooms and interior
- Bedrooms:3
- Total bathrooms:2
- Full bathrooms:2
- Rooms Total:7
- Basement Description:Block, Full, Sump Pump
- Living area:1,247 sq. ft.
Heating and cooling
- Cooling:Central Air
- Heating:Forced Air, Natural Gas
- Central air:Yes
Structure and exterior
- Year built:1927
- Building area:1,247 sq. ft.
- Lot area:0.11 Acres
- Lot Features:Fenced Yard, Near Public Transit, Sidewalk
- Architectural Style:Bungalow
- Construction Materials:Vinyl
- Levels:15 Story
Schools
- High school:West Allis Central
- Middle school:Frank Lloyd Wright
- Elementary school:Mitchell
Utilities
- Sewer:Municipal Sewer
Finances and disclosures
- Price:$299,900
- Price per sq. ft.:$240.5
- Tax amount:$3,953 (2025)
Features and amenities
- Appliances:Dishwasher, Disposal, Dryer, Microwave, Range, Washer
Parking
- Parking description:Alley Entrance
- Garage:Yes
- Garage spaces:2
New listings near 2403 S 95th St
- New
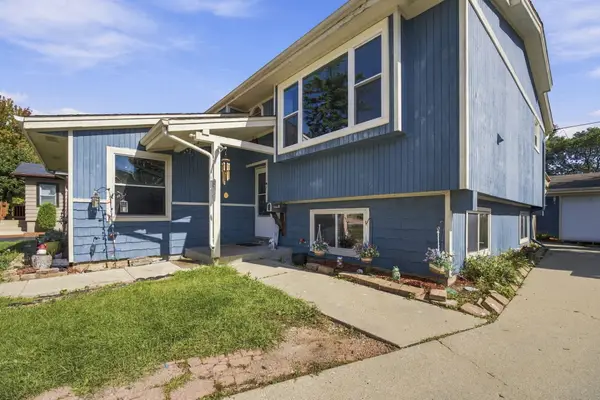 $295,000Active4 beds 2 baths2,246 sq. ft.
1336 S 92nd St, West Allis, WI 53214
MLS# 1986047Listed by: HOMESTEAD REALTY, INC - New
 $299,900Active3 beds 2 baths1,323 sq. ft.
8543 W Cleveland Ave, West Allis, WI 53227
MLS# 1985972Listed by: REALTY EXECUTIVES INTEGRITY~BROOKFIELD - New
 $309,000Active3 beds 2 baths1,177 sq. ft.
1222 S 118th St, West Allis, WI 53214
MLS# 1985979Listed by: RANDALL PROPERTIES - New
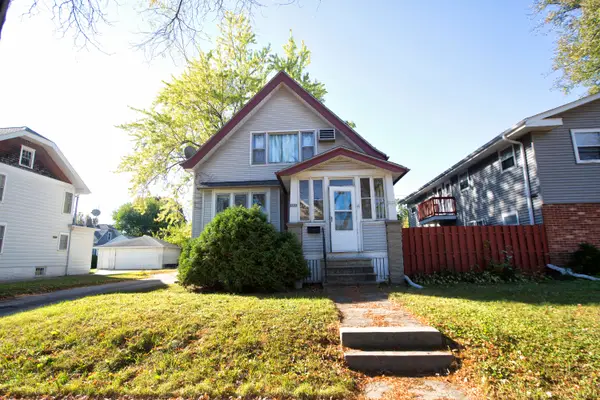 $275,000Active2 beds 1 baths1,959 sq. ft.
2131 S 82nd St, West Allis, WI 53219
MLS# 1985894Listed by: RE/MAX LAKESIDE-CENTRAL - New
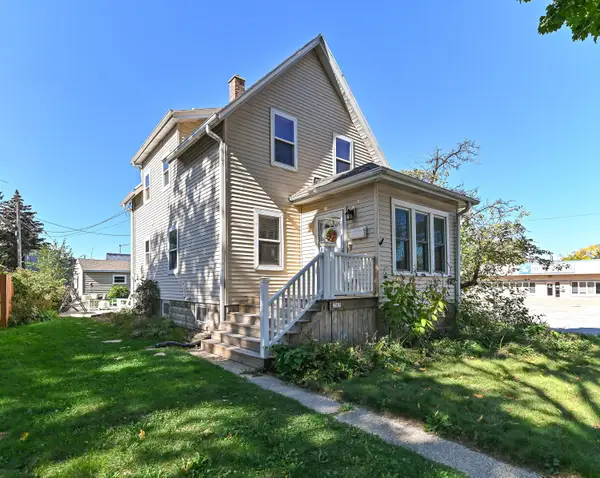 $300,000Active3 beds 2 baths1,174 sq. ft.
2305 S 83rd St, West Allis, WI 53219
MLS# 1985910Listed by: SHOREWEST REALTORS - SOUTH METRO - New
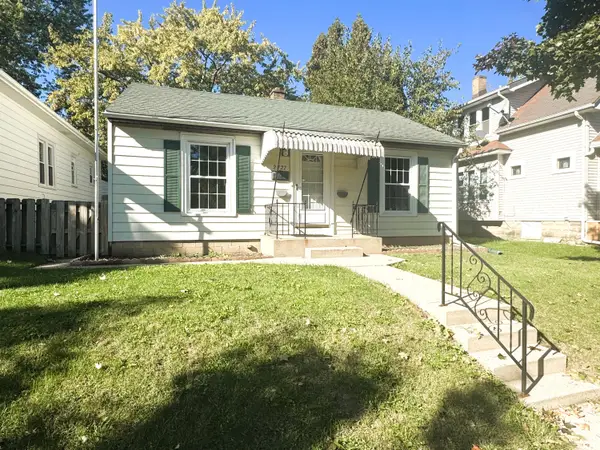 $225,000Active3 beds 1 baths1,485 sq. ft.
2227 S 63rd St, West Allis, WI 53219
MLS# 1985954Listed by: REALTY EXECUTIVES INTEGRITY~BROOKFIELD - New
 $370,000Active6 beds 4 baths2,127 sq. ft.
1639 S 79th St, West Allis, WI 53214
MLS# 1985870Listed by: EXP REALTY, LLC~MKE - New
 $289,900Active3 beds 2 baths1,108 sq. ft.
5443 W Hayes Ave, West Allis, WI 53219
MLS# 1985732Listed by: COLDWELL BANKER REALTY - New
 $269,900Active3 beds 2 baths1,900 sq. ft.
1200 S 113th St, West Allis, WI 53214
MLS# 1985733Listed by: RE/MAX LAKESIDE-CENTRAL - New
 $315,000Active3 beds 2 baths1,075 sq. ft.
2893 S 96th St, West Allis, WI 53227
MLS# 1985699Listed by: RE/MAX LIBERTY


Protect your home and budget from life's surprises with an Assurant Home Warranty, backed by a partner that supports you through every step of homeownership. Explore Plans.
©2026 Century 21 Real Estate LLC. All rights reserved. CENTURY 21®, the CENTURY 21 Logo and C21® are service marks owned by Century 21 Real Estate LLC. Century 21 Real Estate LLC fully supports the principles of the Fair Housing Act and the Equal Opportunity Act. Each office is independently owned and operated. Listing information is deemed reliable but not guaranteed accurate.