
1109 Firethorn Dr, West Bend, WI 53090
Local realty services provided by:CENTURY 21 Benefit Realty
1109 Firethorn Dr,West Bend, WI 53090
$317,900
- 3 Beds
- 2 Baths
- 1,780 sq. ft.
- Condominium
- Active
Listed by: kathleen bak
Office: gates & gables realty
MLS#:1977123
Source:WI_METROMLS
Price summary
- Price:$317,900
- Price per sq. ft.:$178.6
About this home
Welcome to a unique and spacious 3 BR, 2 BA walkout ranch duplex Condo. No Condo dues, only the Condo insurance policy is split by both owners! This extremely well maintained move in ready Condo has a main floor featuring an open concept kitchen, dining and livingroom area highlighted by a vaulted ceiling and gas fireplace, plus a generous sized master and 2nd BR. The lower level has a 3rd BR, a great sized family room with the ''walkout'' to a concrete patio, and it adjoins the basement having the W/D, mechanical equipment and a large area that could be finished off. New updates: DW and tall toilets: 2026, BI microwave and W/D: 2025, Kitchen sink: 2023, WH and GD: 2021, HVAC: 2018. Maintenance free brick, vinyl siding, aluminum trim and cladded windows means more time to RELAX!
Contact an agent
Home facts
- Year built:2002
- Listing ID #:1977123
- Added:64 day(s) ago
- Updated:October 24, 2026 at 03:03 PM
Rooms and interior
- Bedrooms:3
- Total bathrooms:2
- Full bathrooms:2
- Rooms Total:7
- Basement Description:Full, Poured Concrete, Sump Pump
- Living area:1,780 sq. ft.
Structure and exterior
- Year built:2002
- Building area:1,780 sq. ft.
- Construction Materials:Brick, Low Maintenance Trim, Vinyl
- Levels:Multi-Level
Schools
- Middle school:Badger
Utilities
- Sewer:Municipal Sewer
Finances and disclosures
- Price:$317,900
- Price per sq. ft.:$178.6
- Tax amount:$3,546 (2025)
Features and amenities
- Appliances:Dishwasher, Disposal, Dryer, Microwave, Range, Refrigerator, Washer
Parking
- Garage spaces:2
New listings near 1109 Firethorn Dr
- New
 $225,000Active2 beds 2 baths1,152 sq. ft.
621 Barrington Ct, West Bend, WI 53095
MLS# 1985838Listed by: HANSON & CO. REAL ESTATE - New
 $389,900Active4 beds 2 baths1,971 sq. ft.
2118 Canary St, West Bend, WI 53090
MLS# 1985814Listed by: HANSON & CO. REAL ESTATE - New
 $574,900Active3 beds 3 baths2,000 sq. ft.
1525 Highlandview Dr, West Bend, WI 53095
MLS# 1985710Listed by: ALLIANCE REAL ESTATE GROUP, LLC - New
 $599,000Active3 beds 2 baths1,372 sq. ft.
5011 River Rd, West Bend, WI 53095
MLS# 1985674Listed by: LIST2SELL, LLC - New
 $470,000Active4 beds 3 baths2,476 sq. ft.
1301 Firethorn Dr, West Bend, WI 53090
MLS# 1985620Listed by: KELLER WILLIAMS REALTY-MILWAUKEE SOUTHWEST - New
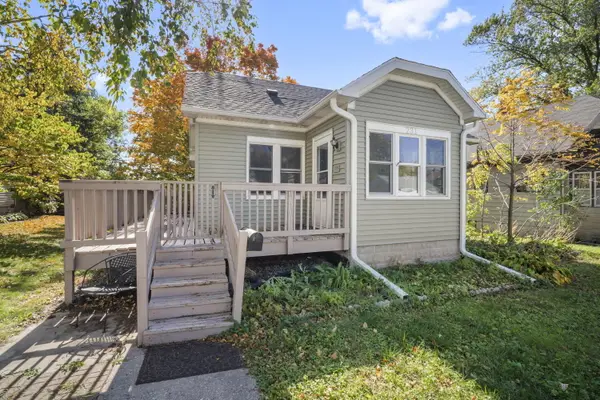 $274,900Active3 beds 2 baths1,326 sq. ft.
231 Edgewood Ln, West Bend, WI 53095
MLS# 1985475Listed by: BOSS REALTY, LLC - New
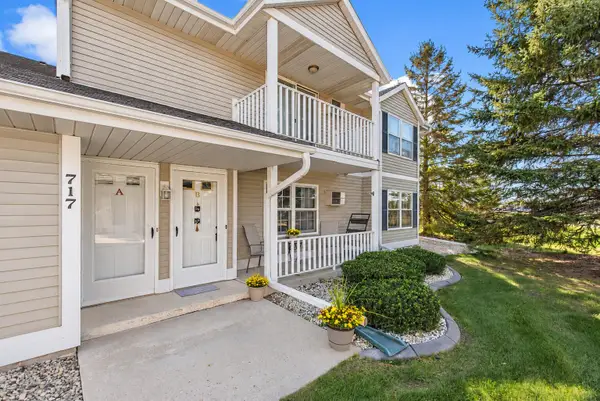 $229,000Active2 beds 2 baths1,200 sq. ft.
717 Canterberry Ct, West Bend, WI 53090
MLS# 1985437Listed by: KWS REALTY (KATHY WOLF AND SONS REALTY) - New
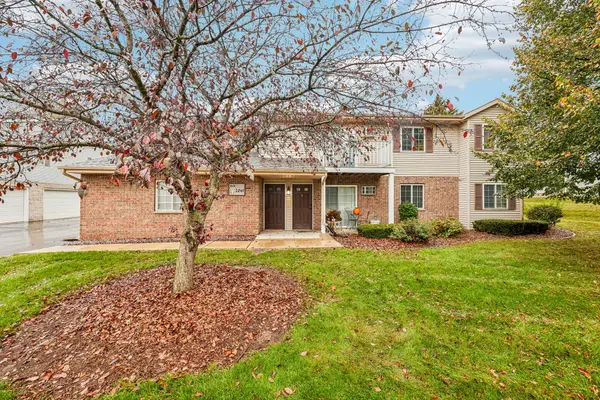 $207,000Active2 beds 2 baths1,072 sq. ft.
2041 Meadow Ct, West Bend, WI 53095
MLS# 1985306Listed by: LANNON STONE REALTY LLC - New
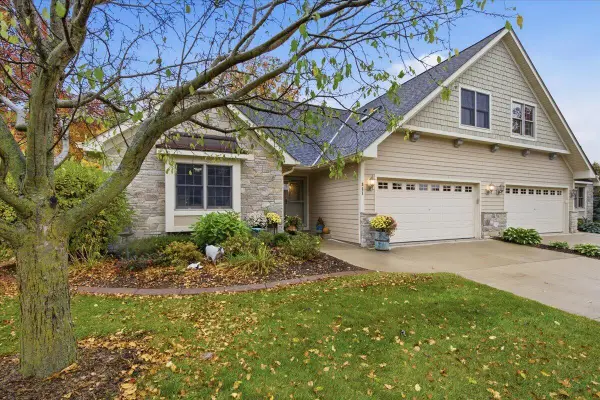 $724,900Active3 beds 4 baths3,862 sq. ft.
831 Lorrin Pl, West Bend, WI 53095
MLS# 1985270Listed by: COLDWELL BANKER REALTY 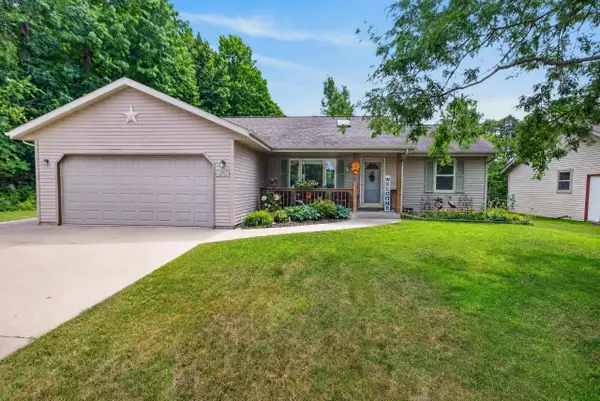 $405,000Pending3 beds 3 baths2,338 sq. ft.
513 Polaris St, West Bend, WI 53095
MLS# 1985145Listed by: COMPASS RE WI-NORTHSHORE


Protect your home and budget from life's surprises with an Assurant Home Warranty, backed by a partner that supports you through every step of homeownership. Explore Plans.
©2026 Century 21 Real Estate LLC. All rights reserved. CENTURY 21®, the CENTURY 21 Logo and C21® are service marks owned by Century 21 Real Estate LLC. Century 21 Real Estate LLC fully supports the principles of the Fair Housing Act and the Equal Opportunity Act. Each office is independently owned and operated. Listing information is deemed reliable but not guaranteed accurate.