
831 Lorrin Pl, West Bend, WI 53095
Local realty services provided by:CENTURY 21 Integrity Group
831 Lorrin Pl,West Bend, WI 53095
$724,900
- 3 Beds
- 4 Baths
- 3,862 sq. ft.
- Condominium
- Active
Listed by: victoria milkus
Office: coldwell banker realty
MLS#:1985270
Source:WI_METROMLS
Price summary
- Price:$724,900
- Price per sq. ft.:$187.7
About this home
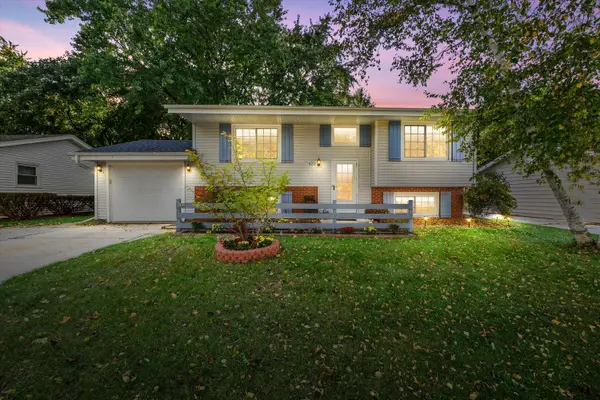
Exceptional condo living in the heart of West Bend! This totally updated home offers over 3,500 sq.ft. of beautifully finished living area across three spacious levels. The open-concept design features gorgeous hardwood flooring, a cozy gas fireplace and abundant natural light. An exquisitely remodeled kitchen highlights a stunning oversized island and all newer appliances. Upper level offers a bedroom, den & full bath. Expansive LL family room, complete with bar area, creates the perfect space to relax or host guests. Unwind on private deck overlooking a treelined backyard. Located just off the Hwy 45/Paradise Rd exit minutes from shopping, restaurants & essentials. With included lawn care and snow removal, you can enjoy the perfect blend of space, style, convenience, and carefree living!
Contact an agent
Home facts
- Year built:2005
- Listing ID #:1985270
- Added:1 day(s) ago
- Updated:October 17, 2026 at 11:48 PM
Rooms and interior
- Bedrooms:3
- Total bathrooms:4
- Full bathrooms:4
- Rooms Total:11
- Basement Description:8+ Ceiling, Block, Finished, Full, Full Size Windows, Sump Pump
- Living area:3,862 sq. ft.
Structure and exterior
- Year built:2005
- Building area:3,862 sq. ft.
- Construction Materials:Fiber Cement, Low Maintenance Trim, Stone
Schools
- Middle school:Badger
Utilities
- Sewer:Municipal Sewer
Finances and disclosures
- Price:$724,900
- Price per sq. ft.:$187.7
- Tax amount:$5,966 (2025)
Features and amenities
- Appliances:Dishwasher, Dryer, Microwave, Oven, Range, Refrigerator, Washer, Water Softener Owned
Parking
- Garage spaces:2.5
New listings near 831 Lorrin Pl
- New
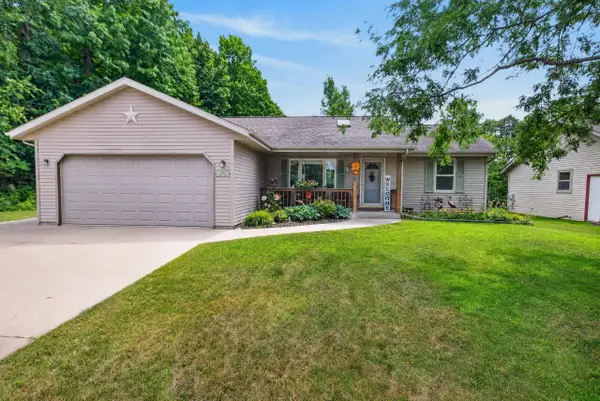 $405,000Active3 beds 3 baths2,338 sq. ft.
513 Polaris St, West Bend, WI 53095
MLS# 1985145Listed by: COMPASS RE WI-NORTHSHORE - New
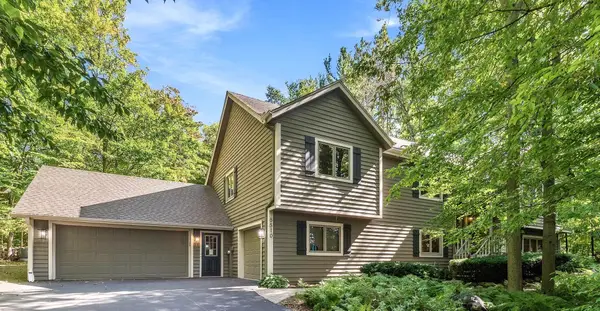 $579,900Active3 beds 3 baths2,476 sq. ft.
5510 Maple Rd, West Bend, WI 53095
MLS# 1985044Listed by: PREMIER POINT REALTY LLC - New
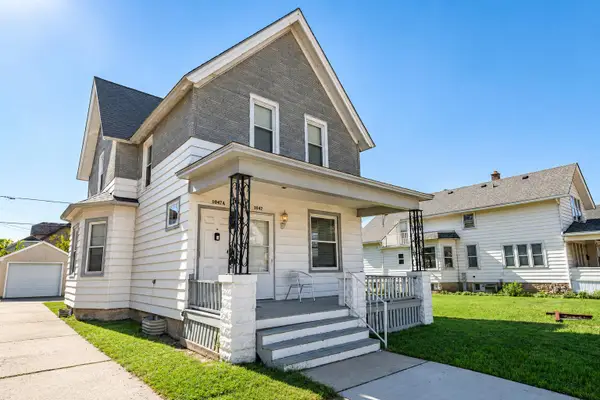 $258,000Active2 beds 1 baths1,628 sq. ft.
1047 W Washington St, West Bend, WI 53095
MLS# 1984974Listed by: KELLER WILLIAMS REALTY-LAKE COUNTRY - New
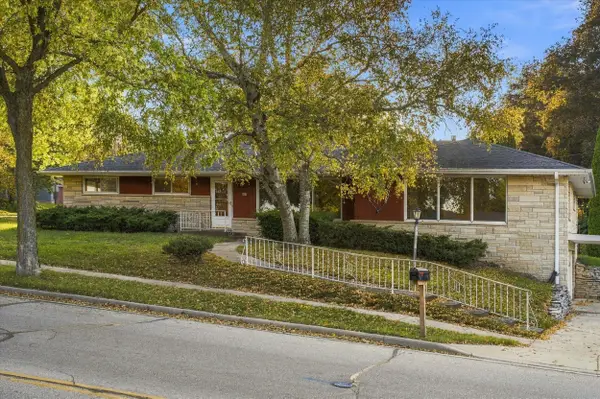 $349,000Active4 beds 3 baths2,605 sq. ft.
918 S 7th Ave, West Bend, WI 53095
MLS# 1984736Listed by: HOLLRITH REALTY, INC 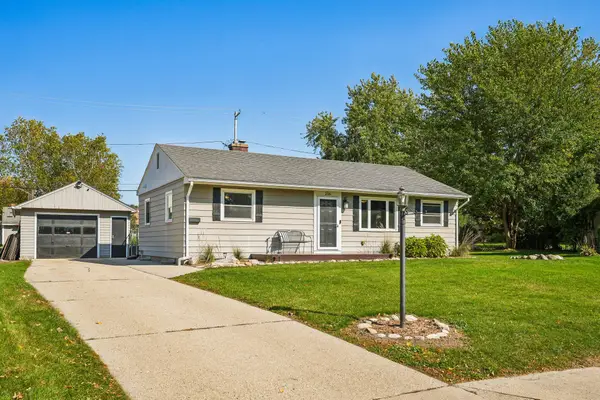 $299,900Pending3 beds 1 baths1,423 sq. ft.
256 Ivy Pl, West Bend, WI 53095
MLS# 1984613Listed by: PRIORITY PROPERTY REALTORS LLC- New
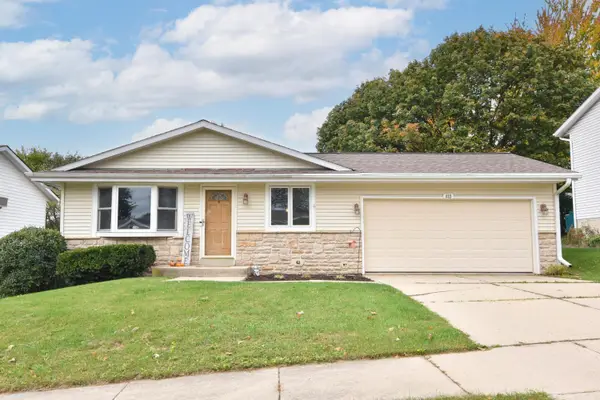 $359,900Active4 beds 2 baths1,492 sq. ft.
822 Kings Ridge Ct W, West Bend, WI 53090
MLS# 1984615Listed by: SHOREWEST REALTORS, INC. - New
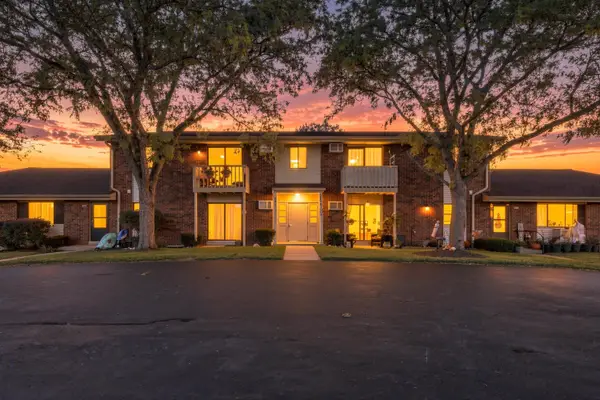 $149,000Active1 beds 1 baths728 sq. ft.
637 Westridge Dr, West Bend, WI 53095
MLS# 1984321Listed by: HOMESTEAD REALTY, INC 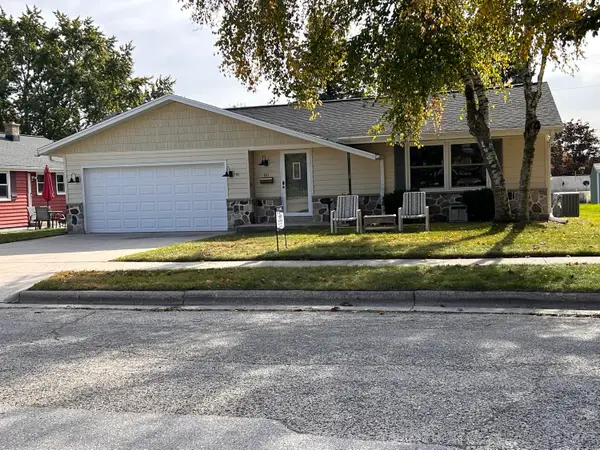 $359,900Pending3 beds 2 baths1,232 sq. ft.
811 Meadowbrook Dr, West Bend, WI 53090
MLS# 1984207Listed by: WIBROKER REALTY- New
 $374,900Active4 beds 2 baths1,674 sq. ft.
622 Clear View Dr, West Bend, WI 53090
MLS# 1984202Listed by: CRENSHAW REALTY


Protect your home and budget from life's surprises with an Assurant Home Warranty, backed by a partner that supports you through every step of homeownership. Explore Plans.
©2026 Century 21 Real Estate LLC. All rights reserved. CENTURY 21®, the CENTURY 21 Logo and C21® are service marks owned by Century 21 Real Estate LLC. Century 21 Real Estate LLC fully supports the principles of the Fair Housing Act and the Equal Opportunity Act. Each office is independently owned and operated. Listing information is deemed reliable but not guaranteed accurate.