
1161 N 8th Ave, West Bend, WI 53090
Local realty services provided by:CENTURY 21 Affiliated
1161 N 8th Ave,West Bend, WI 53090
$341,000
- 3 Beds
- 3 Baths
- - sq. ft.
- Single family
- Sold
Listed by: buchmann team*
Office: re/max universal
MLS#:1975400
Source:WI_METROMLS
Sorry, we are unable to map this address
Price summary
- Price:$341,000
About this home
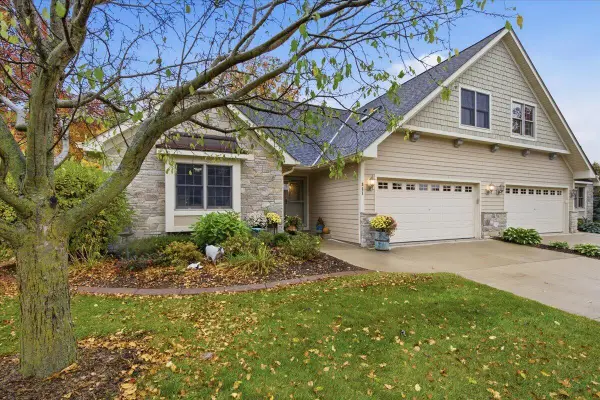
Don't be fooled!!! This home packs a lot of punch. Just shy of 2000 sqft with a load of updates such as: furnace, A/C, electric, plumbing, roof & gutters, replacement windows throughout, full bath in lower and a dormer added for a 600 sqft primary suite w/ a walk in closet, washer & dryer hookups in upper and lower level. The kitchen was remodeled w/ new cabinets, garbage cabinet & pantry, quartz counters, tile backsplash and built in microwave. Main floor bath has a jetted tub , upper has a walk in shower as does the lower bathroom. Lower level has epoxy floors and a large rec room. Outside you will find 2 patios, fully fenced yard with solar lighting, a large shed, 2 raised flower bed boxes and lots of perennials. 1.5 car garage and only 1 block from historic 30+ acre Regner Park.
Contact an agent
Home facts
- Year built:1952
- Listing ID #:1975400
- Added:78 day(s) ago
- Updated:October 26, 2026 at 06:45 AM
Rooms and interior
- Bedrooms:3
- Total bathrooms:3
- Full bathrooms:3
- Rooms Total:6
- Basement Description:Block, Full, Partially Finished
Heating and cooling
- Cooling:Central Air
- Heating:Forced Air, Natural Gas
- Central air:Yes
Structure and exterior
- Year built:1952
- Architectural Style:Cape Cod
- Construction Materials:Low Maintenance Trim
- Levels:15 Story
Schools
- Middle school:Badger
Utilities
- Sewer:Municipal Sewer
Finances and disclosures
- Price:$341,000
- Tax amount:$3,702 (2025)
Features and amenities
- Appliances:Dishwasher, Dryer, Microwave, Oven, Washer
Parking
- Parking description:Paved
- Garage:Yes
- Garage spaces:1.5
New listings near 1161 N 8th Ave
- New
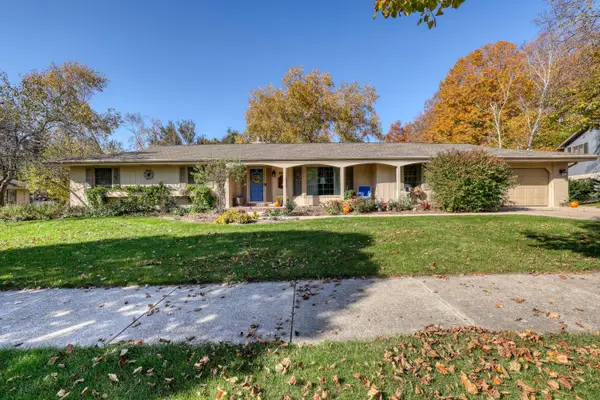 $515,000Active3 beds 4 baths3,567 sq. ft.
830 W Badger Ln, West Bend, WI 53095
MLS# 1986016Listed by: EVOLVE REALTY - New
 $225,000Active2 beds 2 baths1,152 sq. ft.
621 Barrington Ct, West Bend, WI 53095
MLS# 1985838Listed by: HANSON & CO. REAL ESTATE  $389,900Pending4 beds 2 baths1,971 sq. ft.
2118 Canary St, West Bend, WI 53090
MLS# 1985814Listed by: HANSON & CO. REAL ESTATE- New
 $574,900Active3 beds 3 baths2,000 sq. ft.
1525 Highlandview Dr, West Bend, WI 53095
MLS# 1985710Listed by: ALLIANCE REAL ESTATE GROUP, LLC - New
 $599,000Active12.77 Acres
5011 River Rd, West Bend, WI 53095
MLS# 1985673Listed by: LIST2SELL, LLC - New
 $470,000Active4 beds 3 baths2,476 sq. ft.
1301 Firethorn Dr, West Bend, WI 53090
MLS# 1985620Listed by: KELLER WILLIAMS REALTY-MILWAUKEE SOUTHWEST - New
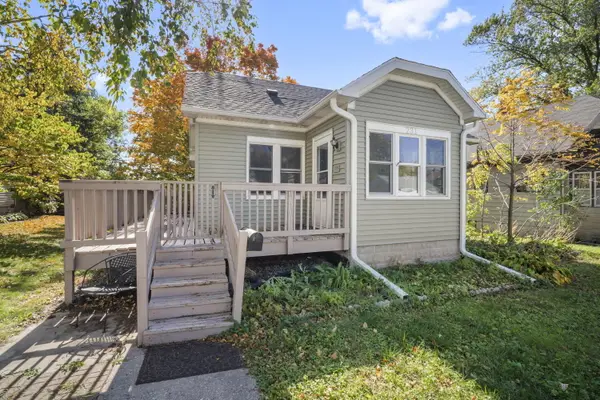 $274,900Active3 beds 2 baths1,326 sq. ft.
231 Edgewood Ln, West Bend, WI 53095
MLS# 1985475Listed by: BOSS REALTY, LLC - New
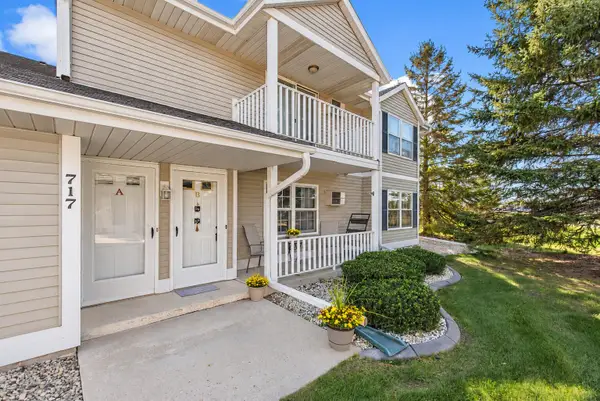 $229,000Active2 beds 2 baths1,200 sq. ft.
717 Canterberry Ct, West Bend, WI 53090
MLS# 1985437Listed by: KWS REALTY (KATHY WOLF AND SONS REALTY) - New
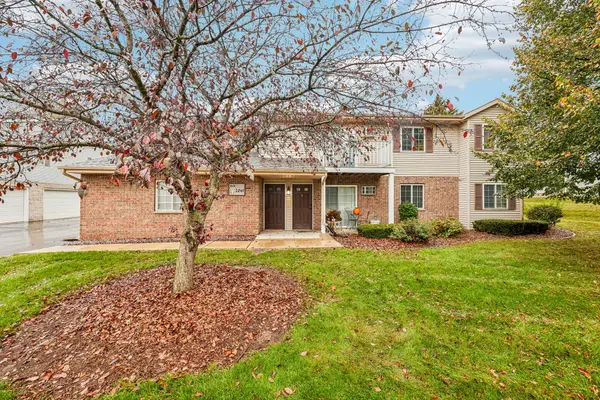 $207,000Active2 beds 2 baths1,072 sq. ft.
2041 Meadow Ct, West Bend, WI 53095
MLS# 1985306Listed by: LANNON STONE REALTY LLC - New
 $724,900Active3 beds 4 baths3,862 sq. ft.
831 Lorrin Pl, West Bend, WI 53095
MLS# 1985270Listed by: COLDWELL BANKER REALTY


Protect your home and budget from life's surprises with an Assurant Home Warranty, backed by a partner that supports you through every step of homeownership. Explore Plans.
©2026 Century 21 Real Estate LLC. All rights reserved. CENTURY 21®, the CENTURY 21 Logo and C21® are service marks owned by Century 21 Real Estate LLC. Century 21 Real Estate LLC fully supports the principles of the Fair Housing Act and the Equal Opportunity Act. Each office is independently owned and operated. Listing information is deemed reliable but not guaranteed accurate.