
1354 Sylvan Way, West Bend, WI 53095
Local realty services provided by:CENTURY 21 Aspire Group
1354 Sylvan Way,West Bend, WI 53095
$399,900
- 3 Beds
- 3 Baths
- 1,989 sq. ft.
- Single family
- Active
Listed by: diane paitrick
Office: premier point realty llc.
MLS#:1976002
Source:WI_METROMLS
Price summary
- Price:$399,900
- Price per sq. ft.:$201.06
About this home
SEE this SPACIOUS RANCH located on the south side of West Bend on an OVERSIZED wooded lot! COME inside! Living room w/brick NATURAL fireplace w/newer insert & built-in bookcase nearby. WHAT?? I see hardwood floors!! KITCHEN with lots of cabinetry & counterspace-sold w/appliances. DINETTE nearby with patio doors out to the deck overlooking private backyard. FAMILY room - great for entertaining guests! THREE bedrooms & 1.5 baths yet on this level. LOWER LEVEL with REC ROOM, DEN/office & another full bath - PLUS LOTS of room for storage! ATTACHED 2.5 GARAGE - BRING the toys! PLUS 12x12 shed for outdoor storage/DOG kennel?? CLOSE to shopping/dining and freeway!! **SOME PIXS & VIRTUAL TOUR ARE DIGITALLY ALTERED**
Contact an agent
Home facts
- Year built:1959
- Listing ID #:1976002
- Added:12 day(s) ago
- Updated:August 26, 2026 at 12:53 AM
Rooms and interior
- Bedrooms:3
- Total bathrooms:3
- Full bathrooms:2
- Half bathrooms:1
- Rooms Total:9
- Basement Description:Block, Full
- Living area:1,989 sq. ft.
Heating and cooling
- Cooling:Central Air
- Heating:Forced Air, Natural Gas
- Central air:Yes
Structure and exterior
- Year built:1959
- Building area:1,989 sq. ft.
- Lot area:0.41 Acres
- Lot Features:Sidewalk, Wooded
- Architectural Style:Ranch
- Construction Materials:Wood
- Levels:1 Story
Schools
- Middle school:Badger
Utilities
- Sewer:Municipal Sewer
Finances and disclosures
- Price:$399,900
- Price per sq. ft.:$201.06
- Tax amount:$3,720 (2025)
Features and amenities
- Appliances:Dishwasher, Dryer, Microwave, Range, Refrigerator, Washer
Parking
- Parking description:Paved
- Garage:Yes
- Garage spaces:2.5
New listings near 1354 Sylvan Way
 $509,900Pending3 beds 2 baths1,814 sq. ft.
2840 Spartan Dr, West Bend, WI 53095
MLS# 1977310Listed by: HARBOR HOMES INC- New
 $369,900Active3 beds 2 baths1,716 sq. ft.
1912 Jefferson St, West Bend, WI 53090
MLS# 1977273Listed by: HOMESTEAD REALTY, INC  $484,900Pending3 beds 2 baths1,739 sq. ft.
2865 Spartan Dr, West Bend, WI 53095
MLS# 1977259Listed by: HARBOR HOMES INC- New
 $399,900Active4 beds 3 baths2,432 sq. ft.
1308 Wolf Dr, West Bend, WI 53090
MLS# 1977250Listed by: SHOREWEST REALTORS, INC. - New
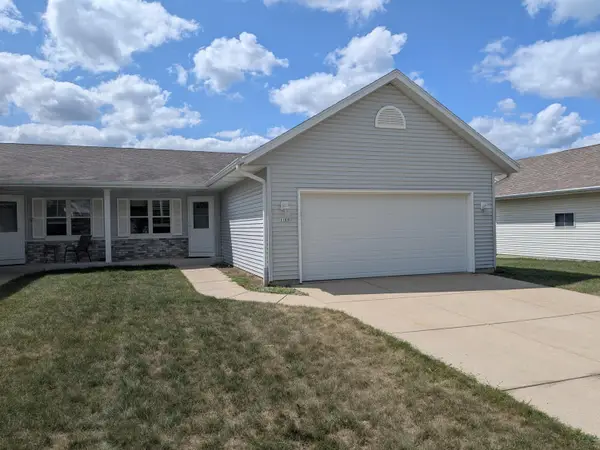 $339,900Active3 beds 2 baths1,780 sq. ft.
1109 Firethorn Dr, West Bend, WI 53090
MLS# 1977123Listed by: GATES & GABLES REALTY - New
 $365,000Active3 beds 2 baths1,615 sq. ft.
839 Lincoln Dr W, West Bend, WI 53095
MLS# 1976948Listed by: FORWARD REALTY PARTNERS - New
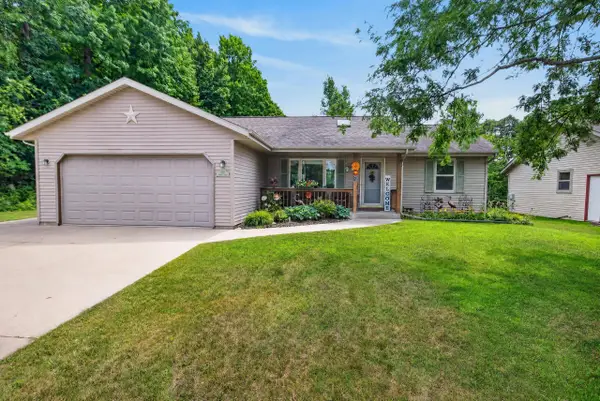 $525,000Active3 beds 3 baths1,983 sq. ft.
513 Polaris St, West Bend, WI 53095
MLS# 1976977Listed by: COMPASS RE WI-NORTHSHORE - New
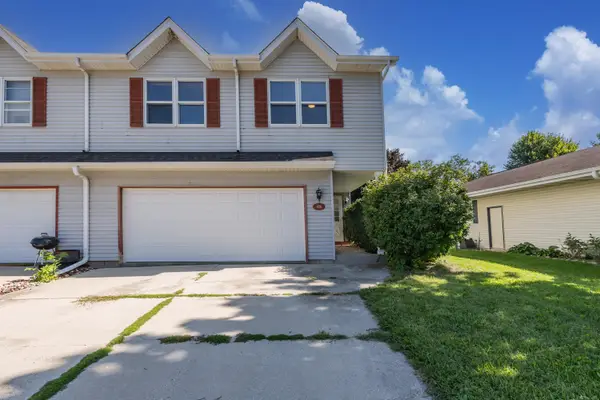 $315,000Active4 beds 3 baths1,715 sq. ft.
1426 Sunnydale Cir, West Bend, WI 53090
MLS# 1976684Listed by: INTEGRITY REAL ESTATE TEAM LLC 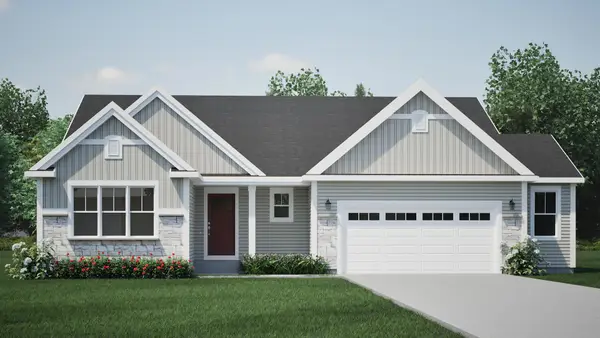 $499,900Pending3 beds 2 baths1,739 sq. ft.
1620 Helios Pl, West Bend, WI 53095
MLS# 1976486Listed by: HARBOR HOMES INC $499,900Pending4 beds 3 baths2,091 sq. ft.
2860 Spartan Dr, West Bend, WI 53095
MLS# 1976487Listed by: HARBOR HOMES INC


Protect your home and budget from life's surprises with an Assurant Home Warranty, backed by a partner that supports you through every step of homeownership. Explore Plans.
©2026 Century 21 Real Estate LLC. All rights reserved. CENTURY 21®, the CENTURY 21 Logo and C21® are service marks owned by Century 21 Real Estate LLC. Century 21 Real Estate LLC fully supports the principles of the Fair Housing Act and the Equal Opportunity Act. Each office is independently owned and operated. Listing information is deemed reliable but not guaranteed accurate.