
470 N Silverbrook Dr, West Bend, WI 53090
Local realty services provided by:CENTURY 21 Affiliated
470 N Silverbrook Dr,West Bend, WI 53090
$255,000
- 2 Beds
- 2 Baths
- 1,649 sq. ft.
- Condominium
- Pending
Listed by: jim emmer
Office: emmer real estate group
MLS#:1972893
Source:WI_METROMLS
Price summary
- Price:$255,000
- Price per sq. ft.:$154.64
About this home
Discover peaceful, low-maintenance living in this spacious 2-bedroom, 2-bath corner condo! Soaring cathedral ceilings, a cozy gas fireplace, and an open layout create a warm, inviting atmosphere. The versatile loft is perfect for a home office, den, or potential 3rd bedroom. Enjoy your private entrance and secluded balcony with no visible neighbors nearby for added privacy. Huge master suite with vaulted ceilings, walk in closet, and master bath with walk in shower. Heated underground parking with a storage locker adds year-round convenience. Recent updates include a new roof, new furnace, and newer water heater for added peace of mind. Just one block from Regner Park and minutes from the Eisenbahn Trail, downtown dining, and shopping--this is condo living at its best!
Contact an agent
Home facts
- Year built:2004
- Listing ID #:1972893
- Added:20 day(s) ago
- Updated:July 30, 2026 at 01:30 PM
Rooms and interior
- Bedrooms:2
- Total bathrooms:2
- Full bathrooms:2
- Rooms Total:7
- Basement Description:Full
- Living area:1,649 sq. ft.
Structure and exterior
- Year built:2004
- Building area:1,649 sq. ft.
- Construction Materials:Brick
Schools
- Middle school:Badger
Utilities
- Sewer:Municipal Sewer
Finances and disclosures
- Price:$255,000
- Price per sq. ft.:$154.64
- Tax amount:$3,016 (2025)
Features and amenities
- Appliances:Dishwasher, Disposal, Dryer, Microwave, Oven, Range, Refrigerator, Washer
- Amenities:Common Green Space
Parking
- Garage spaces:2
New listings near 470 N Silverbrook Dr
- New
 $499,000Active3 beds 3 baths2,013 sq. ft.
1709 Tumbleweed Cir, West Bend, WI 53095
MLS# 1975760Listed by: COLDWELL BANKER REALTY - New
 $374,900Active23.21 Acres
Lt1 Meadow Rd, Farmington, WI 53090
MLS# 1975784Listed by: BOSS REALTY, LLC - New
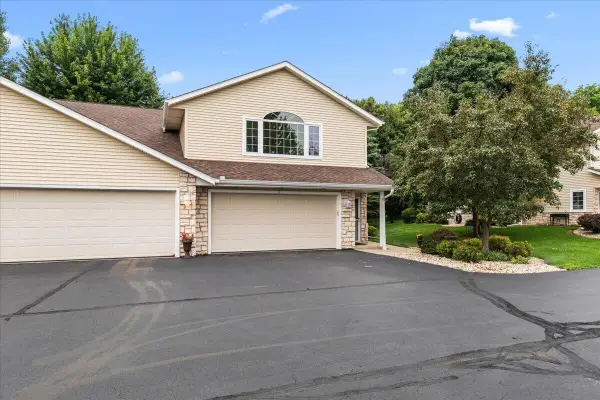 $279,900Active3 beds 2 baths1,720 sq. ft.
2465 Country Creek Cir, West Bend, WI 53095
MLS# 1975792Listed by: COLDWELL BANKER REALTY - New
 $249,900Active3 beds 2 baths1,170 sq. ft.
229 South St, West Bend, WI 53095
MLS# 1975801Listed by: KELLER WILLIAMS OZAUKEE - New
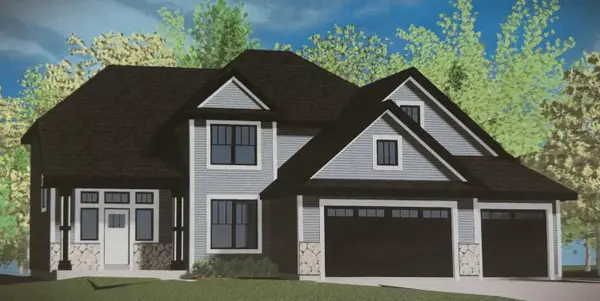 $584,990Active4 beds 3 baths2,686 sq. ft.
1770 Arbor Vista Pl, West Bend, WI 53095
MLS# 1975463Listed by: KAEREK HOMES, INC. - New
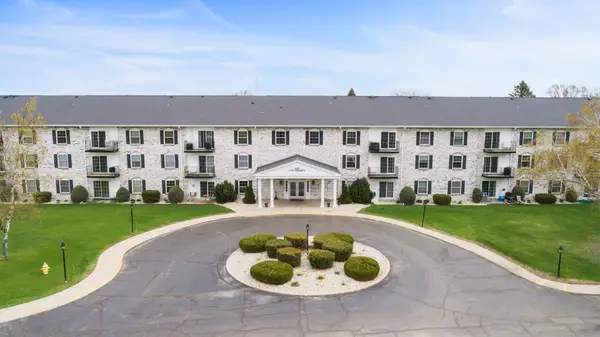 $178,500Active2 beds 2 baths1,145 sq. ft.
125 N University Dr, West Bend, WI 53095
MLS# 1975456Listed by: LEITNER PROPERTIES - New
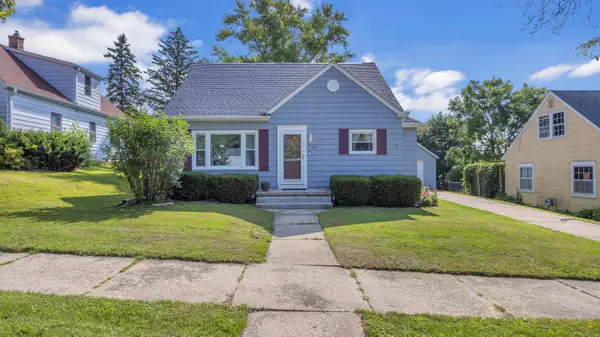 $399,900Active3 beds 3 baths1,986 sq. ft.
1161 N 8th Ave, West Bend, WI 53090
MLS# 1975400Listed by: RE/MAX UNIVERSAL - New
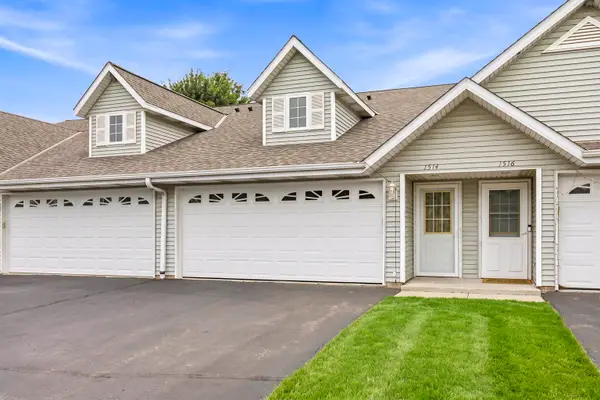 $230,000Active3 beds 2 baths1,348 sq. ft.
1514 Watercress Circle, WEST BEND, WI 53095
MLS# 50330620Listed by: KLAPPERICH REAL ESTATE, INC. 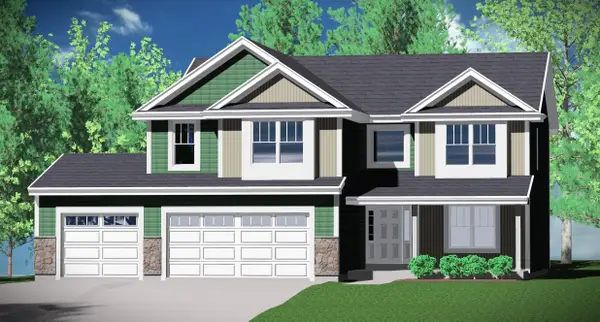 $579,990Pending4 beds 4 baths2,757 sq. ft.
542 Woodside Ct, West Bend, WI 53095
MLS# 1975105Listed by: KAEREK HOMES, INC.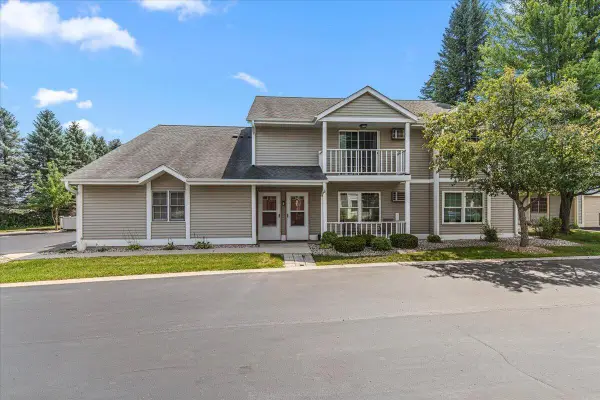 $200,000Pending2 beds 2 baths1,200 sq. ft.
631 Barrington Ct, West Bend, WI 53095
MLS# 1974999Listed by: KELLER WILLIAMS PRESTIGE


Protect your home and budget from life's surprises with an Assurant Home Warranty, backed by a partner that supports you through every step of homeownership. Explore Plans.
©2026 Century 21 Real Estate LLC. All rights reserved. CENTURY 21®, the CENTURY 21 Logo and C21® are service marks owned by Century 21 Real Estate LLC. Century 21 Real Estate LLC fully supports the principles of the Fair Housing Act and the Equal Opportunity Act. Each office is independently owned and operated. Listing information is deemed reliable but not guaranteed accurate.