
5510 Maple Rd, West Bend, WI 53095
Local realty services provided by:CENTURY 21 Benefit Realty
5510 Maple Rd,Trenton, WI 53095
$579,900
- 3 Beds
- 3 Baths
- 2,476 sq. ft.
- Single family
- Active
Listed by: diane paitrick
Office: premier point realty llc.
MLS#:1985044
Source:WI_METROMLS
Price summary
- Price:$579,900
- Price per sq. ft.:$234.21
About this home
COME & SEE! JUST under an acre & 5 mins to West Bend w/LOW Trenton Taxes. LOVE the COVERED front porch as you come inside. MAIN FLOOR featuring SPACIOUS living room w/vaulted ceiling & gas f/p. UPDATED kitchen w/newly refinished cabinetry, granite counters & kitchen island.PRIVATE backyard! ENJOY the deck just off dinette. ENTERTAINING? OPEN up the dining table in the formal dining area w/built in cabinet. 3 bedrms & 2 full baths (one just updated w/jet tub & surround/granite sink/toilet) LOWER LEVEL w/FUN FAMILY room w/wood f/p/wet bar area w/mini frig. FULL bath on this level with UTILITY RM nearby! STORAGE everywhere. TOYS? 4 CAR ATTACH garage! (1 garage has HEAT/AC!) UPDATES: FURNACE & AC/GUTTERS w/guards/DRIVEWAY/EXT painted/SOME windows/lighting & MORE!
Contact an agent
Home facts
- Year built:1989
- Listing ID #:1985044
- Added:5 day(s) ago
- Updated:October 21, 2026 at 03:14 PM
Rooms and interior
- Bedrooms:3
- Total bathrooms:3
- Full bathrooms:3
- Rooms Total:8
- Basement Description:Block, Finished, Full, Full Size Windows, Shower, Sump Pump, Walk Out/Outer Door
- Living area:2,476 sq. ft.
Heating and cooling
- Cooling:Central Air
- Heating:Forced Air, Natural Gas
- Central air:Yes
Structure and exterior
- Year built:1989
- Building area:2,476 sq. ft.
- Lot area:0.92 Acres
- Lot Features:Rural, Wooded
- Architectural Style:Raised Ranch
- Construction Materials:Wood
Schools
- Middle school:Badger
Utilities
- Sewer:Septic System
Finances and disclosures
- Price:$579,900
- Price per sq. ft.:$234.21
- Tax amount:$4,469 (2025)
Features and amenities
- Appliances:Dishwasher, Range, Refrigerator
Parking
- Parking description:Basement, Parking Space, Paved
- Garage:Yes
- Garage spaces:4
New listings near 5510 Maple Rd
- New
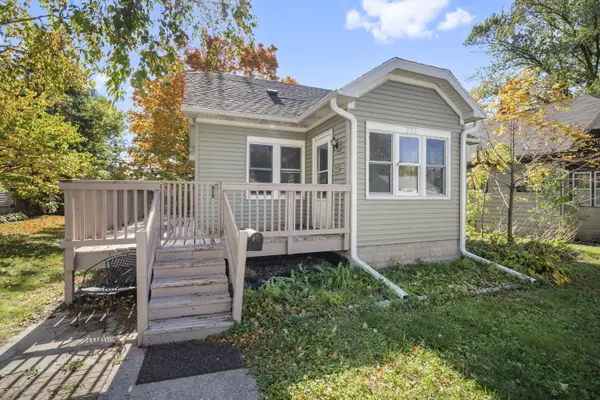 $274,900Active3 beds 2 baths1,326 sq. ft.
231 Edgewood Ln, West Bend, WI 53095
MLS# 1985475Listed by: BOSS REALTY, LLC - New
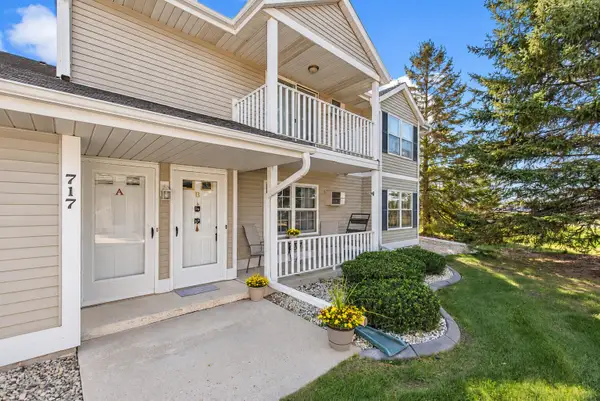 $229,000Active2 beds 2 baths1,200 sq. ft.
717 Canterberry Ct, West Bend, WI 53090
MLS# 1985437Listed by: KWS REALTY (KATHY WOLF AND SONS REALTY) - New
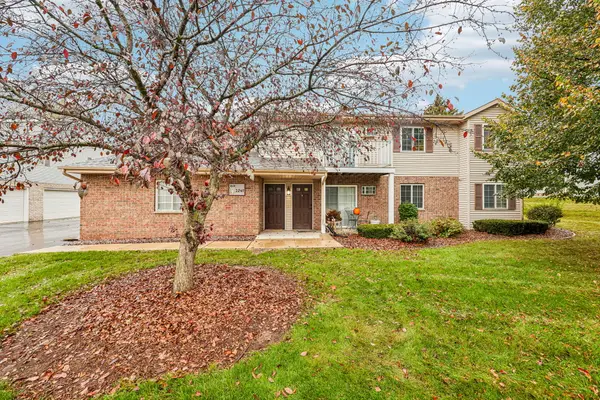 $207,000Active2 beds 2 baths1,072 sq. ft.
2041 Meadow Ct, West Bend, WI 53095
MLS# 1985306Listed by: LANNON STONE REALTY LLC - New
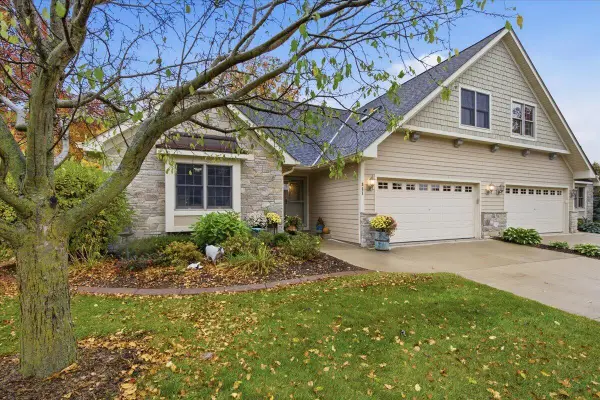 $724,900Active3 beds 4 baths3,862 sq. ft.
831 Lorrin Pl, West Bend, WI 53095
MLS# 1985270Listed by: COLDWELL BANKER REALTY 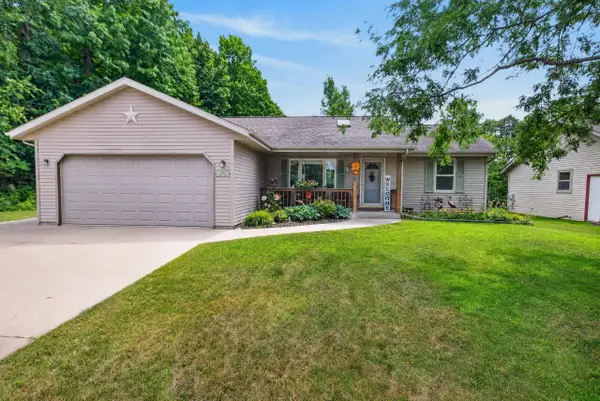 $405,000Pending3 beds 3 baths2,338 sq. ft.
513 Polaris St, West Bend, WI 53095
MLS# 1985145Listed by: COMPASS RE WI-NORTHSHORE- New
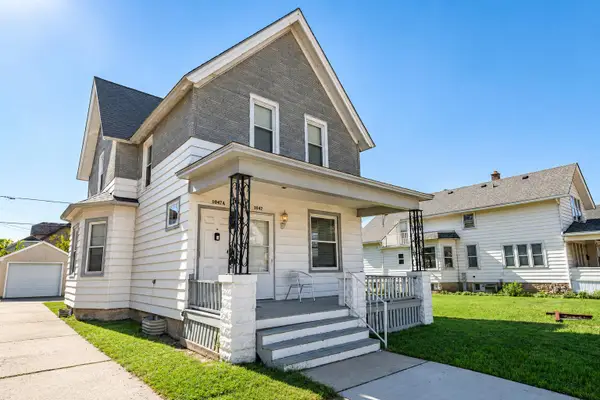 $258,000Active2 beds 1 baths1,628 sq. ft.
1047 W Washington St, West Bend, WI 53095
MLS# 1984974Listed by: KELLER WILLIAMS REALTY-LAKE COUNTRY - New
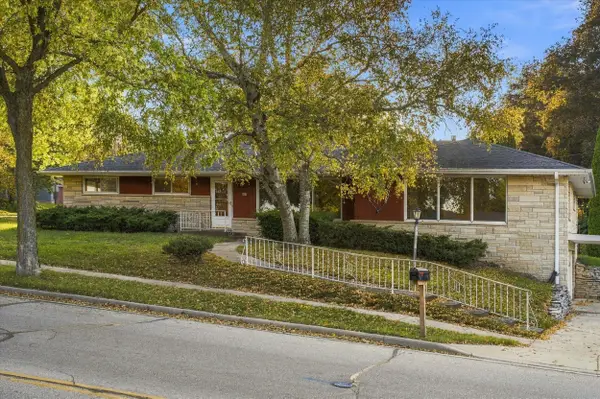 $349,000Active4 beds 3 baths2,605 sq. ft.
918 S 7th Ave, West Bend, WI 53095
MLS# 1984736Listed by: HOLLRITH REALTY, INC 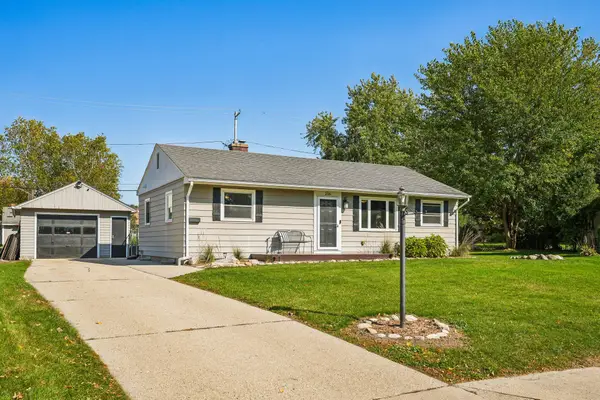 $299,900Pending3 beds 1 baths1,423 sq. ft.
256 Ivy Pl, West Bend, WI 53095
MLS# 1984613Listed by: PRIORITY PROPERTY REALTORS LLC- New
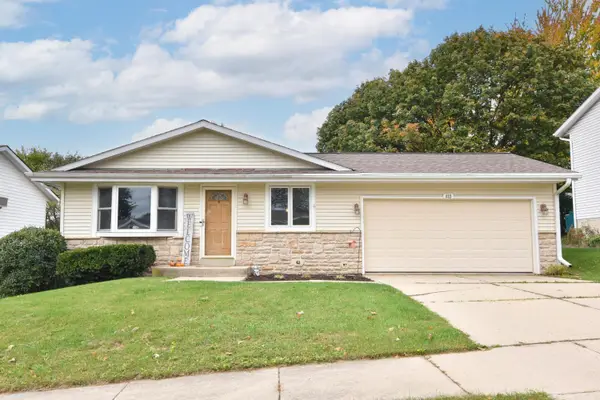 $359,900Active4 beds 2 baths1,492 sq. ft.
822 Kings Ridge Ct W, West Bend, WI 53090
MLS# 1984615Listed by: SHOREWEST REALTORS, INC. 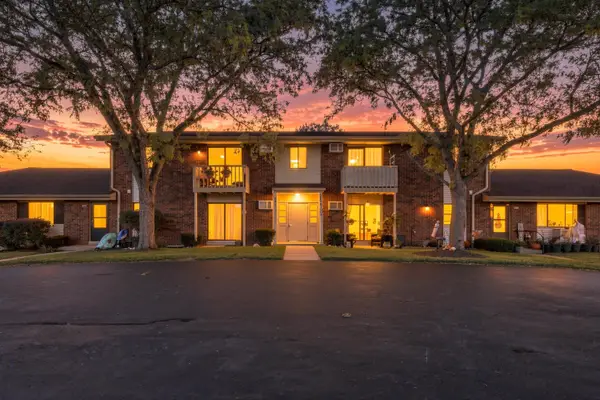 $149,000Active1 beds 1 baths728 sq. ft.
637 Westridge Dr, West Bend, WI 53095
MLS# 1984321Listed by: HOMESTEAD REALTY, INC


Protect your home and budget from life's surprises with an Assurant Home Warranty, backed by a partner that supports you through every step of homeownership. Explore Plans.
©2026 Century 21 Real Estate LLC. All rights reserved. CENTURY 21®, the CENTURY 21 Logo and C21® are service marks owned by Century 21 Real Estate LLC. Century 21 Real Estate LLC fully supports the principles of the Fair Housing Act and the Equal Opportunity Act. Each office is independently owned and operated. Listing information is deemed reliable but not guaranteed accurate.