200 Highland St, Westby, WI 54667
Local realty services provided by:CENTURY 21 Integrity Group
200 Highland St,Westby, WI 54667
$234,900
- 3 Beds
- 2 Baths
- - sq. ft.
- Single family
- Sold
Listed by: nichole mathison
Office: re/max results
MLS#:1971699
Source:WI_METROMLS
Sorry, we are unable to map this address
Price summary
- Price:$234,900
About this home
Well maintained and lovingly cared for 3 bedroom, 2 bath ranch in a desirable Westby location! This home features 2 bedrooms on the main level and 1 bedroom in the lower level, an attached garage, updated windows, and a new roof for added peace of mind. The spacious unfinished basement offers excellent storage and endless potential for future finishing. Conveniently located just minutes from the municipal pool and tennis courts and within walking distance to the school. This home is move in ready for its next chapter!
Contact an agent
Home facts
- Year built:1960
- Listing ID #:1971699
- Added:56 day(s) ago
- Updated:September 10, 2026 at 06:32 AM
Rooms and interior
- Bedrooms:3
- Total bathrooms:2
- Full bathrooms:2
- Rooms Total:5
- Basement Description:Full, Partially Finished
Heating and cooling
- Heating:Electric
Structure and exterior
- Year built:1960
- Architectural Style:Ranch
- Construction Materials:Vinyl
- Levels:1 Story
Schools
- High school:Westby
- Middle school:Westby
Utilities
- Sewer:Municipal Sewer
Finances and disclosures
- Price:$234,900
- Tax amount:$2,049 (2024)
Features and amenities
- Appliances:Dryer, Microwave, Oven, Range, Refrigerator, Washer
Parking
- Parking description:Parking Space, Paved
- Garage:Yes
- Garage spaces:1
New listings near 200 Highland St
 $384,900Active4 beds 2 baths3,850 sq. ft.
224 Ramsland St, Westby, WI 54667
MLS# 1977444Listed by: NEW DIRECTIONS REAL ESTATE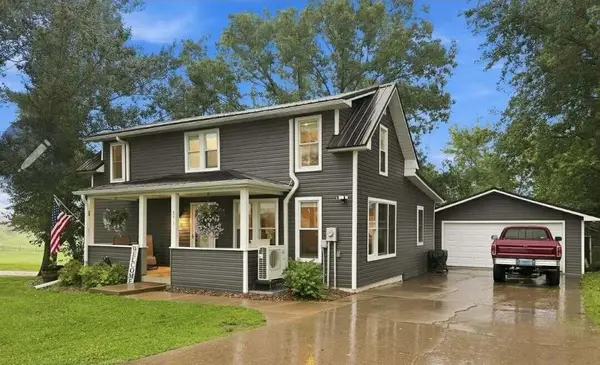 $289,000Pending4 beds 1 baths1,836 sq. ft.
331 Bekkedal Ave, Westby, WI 54667
MLS# 1976346Listed by: EXP REALTY LLC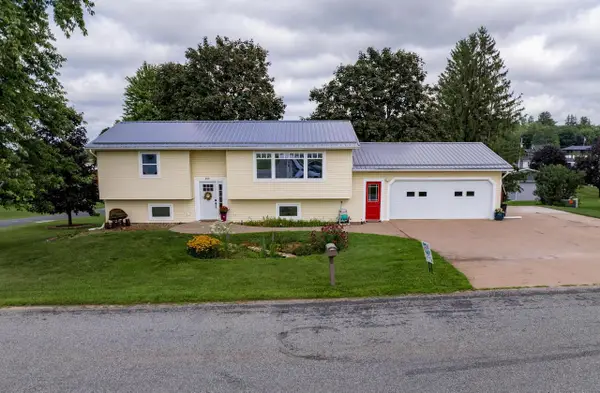 $344,500Active3 beds 2 baths1,800 sq. ft.
400 Highland Street, Westby, WI 54667
MLS# 2030547Listed by: CASTLE ROCK REALTY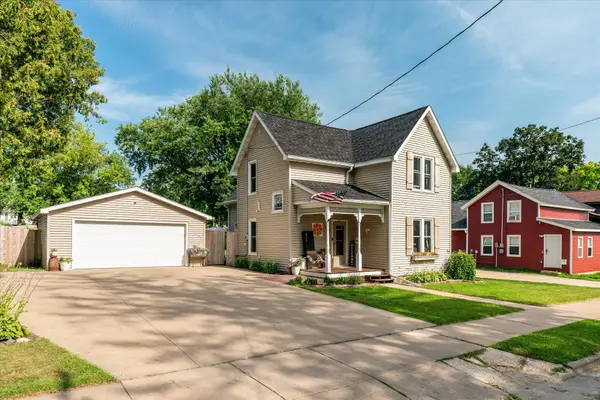 $279,900Pending3 beds 2 baths1,532 sq. ft.
211 Ramsland St, Westby, WI 54667
MLS# 1974254Listed by: NEW DIRECTIONS REAL ESTATE
 $172,000Pending2 beds 2 baths1,479 sq. ft.
406 Melby Street, Westby, WI 54667
MLS# 2029304Listed by: CENTURY 21 AFFILIATED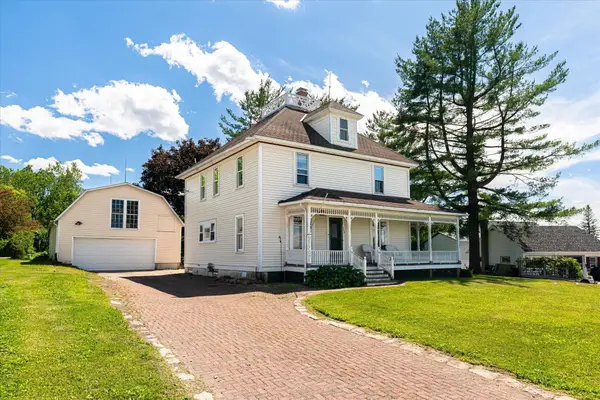 $330,000Pending3 beds 2 baths2,518 sq. ft.
103 Coon Prairie Ave, Westby, WI 54667
MLS# 1968328Listed by: NEW DIRECTIONS REAL ESTATE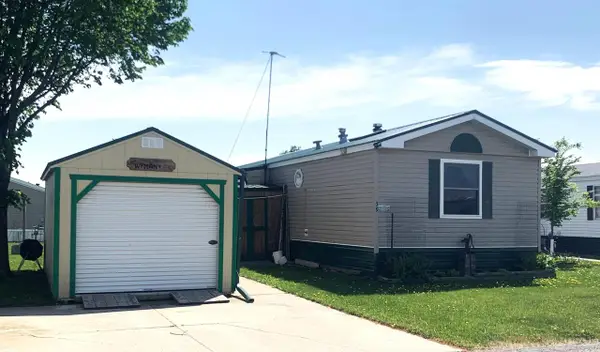 $65,000Active3 beds 2 baths1,280 sq. ft.
39 Douglas Street, Westby, WI 54667
MLS# 2019295Listed by: CENTURY 21 AFFILIATED $364,000Active5 beds 4 baths2,870 sq. ft.
106 Oak St, Westby, WI 54667
MLS# 1952523Listed by: NEXTHOME PRIME REAL ESTATE $56,900Active0.34 Acres
Lot 16 Stenslien Hls, Westby, WI 54667
MLS# 1626048Listed by: NEXTHOME PRIME REAL ESTATE $59,900Active0.32 Acres
Lot 19 Stenslien Hls, Westby, WI 54667
MLS# 1769522Listed by: NEXTHOME PRIME REAL ESTATE


Protect your home and budget from life's surprises with an Assurant Home Warranty, backed by a partner that supports you through every step of homeownership. Explore Plans.
©2026 Century 21 Real Estate LLC. All rights reserved. CENTURY 21®, the CENTURY 21 Logo and C21® are service marks owned by Century 21 Real Estate LLC. Century 21 Real Estate LLC fully supports the principles of the Fair Housing Act and the Equal Opportunity Act. Each office is independently owned and operated. Listing information is deemed reliable but not guaranteed accurate.