400 Highland Street, Westby, WI 54667
Local realty services provided by:CENTURY 21 Affiliated
400 Highland Street,Westby, WI 54667
$344,500
- 3 Beds
- 2 Baths
- 1,800 sq. ft.
- Single family
- Active
Listed by: kari goodman
Office: castle rock realty
MLS#:2030547
Source:WI_WIREX_SCW
Price summary
- Price:$344,500
- Price per sq. ft.:$191.39
About this home
This welcoming raised ranch offers comfortable living inside and out! The glass patio door from the kitchen/dining area lead to a beautiful two-level deck tucked among established trees, creating a surprisingly private outdoor retreat. Follow the deck to the spacious landscaped patio and fire pit?an inviting spot to spend a Wisconsin evening. The finished lower level provides a large additional living space, convenient half bath and walkout access directly to the backyard. A garden shed and garage with additional storage beneath the entry stairs add plenty of practical space. Recent improvements include a new roof in 2026, replacement siding already contracted, plus a new dishwasher and main-level bath/shower surround in 2025. Situated on a corner lot directly across from the high school and middle school, just blocks from the elementary school and near downtown Westby.
Contact an agent
Home facts
- Year built:1982
- Listing ID #:2030547
- Added:53 day(s) ago
- Updated:October 06, 2026 at 02:37 PM
Rooms and interior
- Bedrooms:3
- Total bathrooms:2
- Full bathrooms:1
- Half bathrooms:1
- Bathrooms Description:At least 1 Tub, No Master Bedroom Bath
- Kitchen Description:Dishwasher, Disposal, Microwave, On Main Level, Range/Oven, Refrigerator
- Bedroom Description:Master Bedroom On Main Level
- Basement Description:Finished, Full, Walk Out/Outer Door
- Living area:1,800 sq. ft.
Heating and cooling
- Cooling:Central Air, Forced Air
- Heating:Forced Air, Natural Gas
Structure and exterior
- Year built:1982
- Building area:1,800 sq. ft.
- Lot area:0.32 Acres
- Architectural Style:Raised Ranch
- Construction Materials:Vinyl
- Exterior Features:Deck, Patio
- Foundation Description:Poured Concrete
- Levels:1 Story
Schools
- High school:Westby
- Middle school:Westby
- Elementary school:Westby
Utilities
- Water:Municipal Water
- Sewer:Municipal Sewer
Finances and disclosures
- Price:$344,500
- Price per sq. ft.:$191.39
- Tax amount:$3,379 (2025)
Features and amenities
- Laundry features:Dryer, Washer
- Amenities:Cable/Satellite Available, High Speed Internet, High Speed Internet Available
Parking
- Parking description:2 Car Garage, Garage - Attached, Garage Opener Included
- Garage spaces:2
New listings near 400 Highland Street
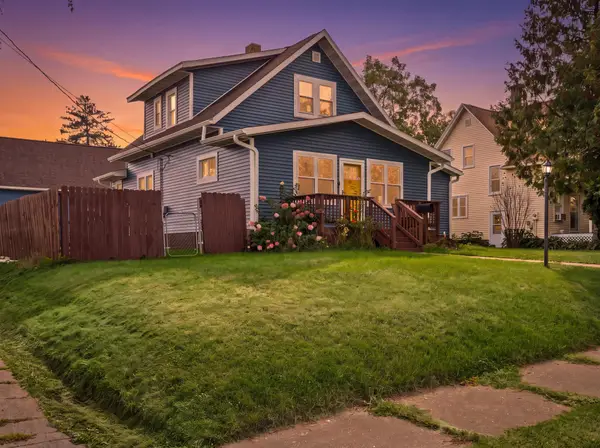
 $299,900Active4 beds 2 baths1,472 sq. ft.
205 West Ave S, Westby, WI 54667
MLS# 1982102Listed by: CENTURY 21 AFFILIATED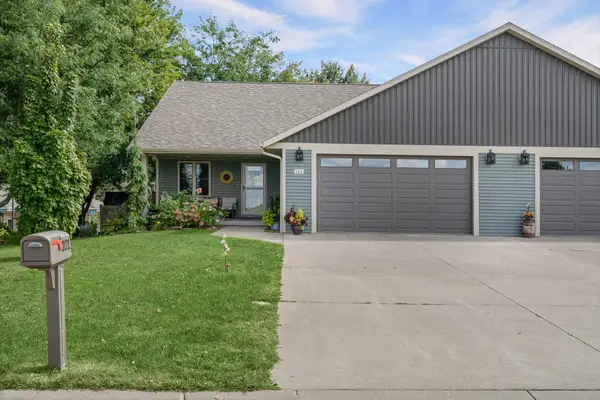 $385,000Active4 beds 3 baths2,432 sq. ft.
101 Sunflower St, Westby, WI 54667
MLS# 1982120Listed by: NEW DIRECTIONS REAL ESTATE $379,900Active4 beds 2 baths3,850 sq. ft.
224 Ramsland St, Westby, WI 54667
MLS# 1977444Listed by: NEW DIRECTIONS REAL ESTATE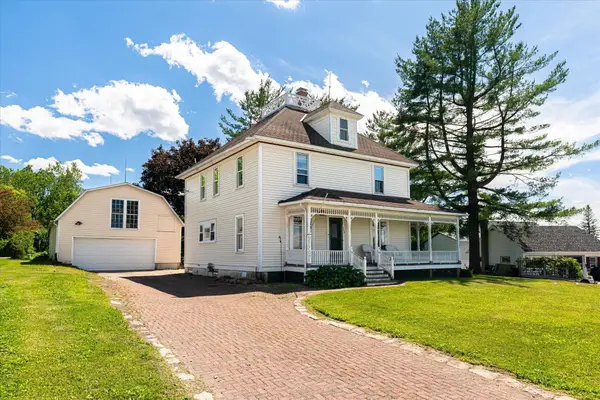 $330,000Pending3 beds 2 baths2,518 sq. ft.
103 Coon Prairie Ave, Westby, WI 54667
MLS# 1968328Listed by: NEW DIRECTIONS REAL ESTATE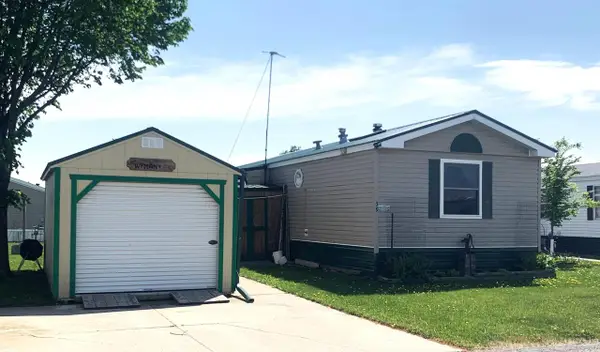 $65,000Active3 beds 2 baths1,280 sq. ft.
39 Douglas Street, Westby, WI 54667
MLS# 2019295Listed by: CENTURY 21 AFFILIATED $364,000Active5 beds 4 baths2,870 sq. ft.
106 Oak St, Westby, WI 54667
MLS# 1952523Listed by: NEXTHOME PRIME REAL ESTATE $56,900Active0.34 Acres
Lot 16 Stenslien Hls, Westby, WI 54667
MLS# 1626048Listed by: NEXTHOME PRIME REAL ESTATE $59,900Active0.32 Acres
Lot 19 Stenslien Hls, Westby, WI 54667
MLS# 1769522Listed by: NEXTHOME PRIME REAL ESTATE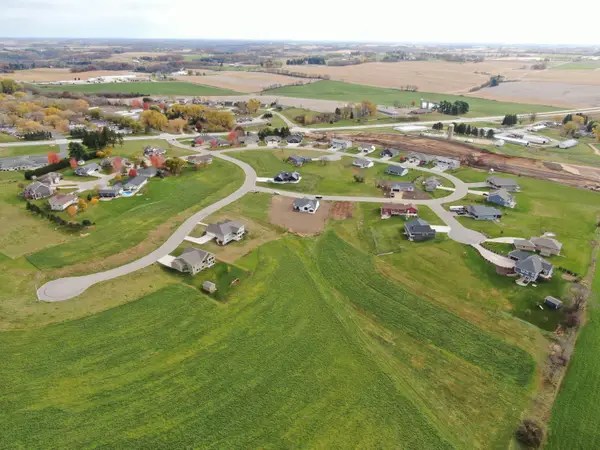 $59,900Active0.31 Acres
Lot 21 Stenslien Hls, Westby, WI 54667
MLS# 1769545Listed by: NEXTHOME PRIME REAL ESTATE


Protect your home and budget from life's surprises with an Assurant Home Warranty, backed by a partner that supports you through every step of homeownership. Explore Plans.
©2026 Century 21 Real Estate LLC. All rights reserved. CENTURY 21®, the CENTURY 21 Logo and C21® are service marks owned by Century 21 Real Estate LLC. Century 21 Real Estate LLC fully supports the principles of the Fair Housing Act and the Equal Opportunity Act. Each office is independently owned and operated. Listing information is deemed reliable but not guaranteed accurate.