214 Washington St, Westby, WI 54667
Local realty services provided by:CENTURY 21 Aspire Group
214 Washington St,Westby, WI 54667
$650,000
- 4 Beds
- 3 Baths
- 2,500 sq. ft.
- Single family
- Active
Listed by: garrick olerud
Office: nexthome prime real estate
MLS#:1987331
Source:WI_METROMLS
Price summary
- Price:$650,000
- Price per sq. ft.:$260
About this home
This gorgeous home offers the perfect blend of modern updates, spacious living, and thoughtful design. A stunning addition completed just two years ago enhances the home's appeal, featuring an expansive kitchen that flows seamlessly into the open-concept dining and living areas, creating an inviting space for everyday living and entertaining. The beautiful primary suite offers a private bathroom and walk-in closet, providing a comfortable retreat. Impressive exterior upgrades include new LP Diamond Kote siding with rabbeted trim, aluminum soffit and fascia, and new Marvin windows in the addition, kitchen, and dining area. New gutters and downspouts are also coming soon! With its generous living spaces, beautiful finishes, and extensive recent improvements, this home is a must-see!
Contact an agent
Home facts
- Year built:1972
- Listing ID #:1987331
- Added:1 day(s) ago
- Updated:November 06, 2026 at 04:20 PM
Rooms and interior
- Bedrooms:4
- Total bathrooms:3
- Full bathrooms:3
- Rooms Total:11
- Basement Description:Block, Partial
- Living area:2,500 sq. ft.
Heating and cooling
- Cooling:Central Air
- Heating:Forced Air, Natural Gas
- Central air:Yes
Structure and exterior
- Year built:1972
- Building area:2,500 sq. ft.
- Lot area:0.73 Acres
- Architectural Style:Contemporary
- Construction Materials:Fiber Cement
- Levels:Multi-Level
Schools
- High school:Westby
- Middle school:Westby
Utilities
- Sewer:Municipal Sewer
Finances and disclosures
- Price:$650,000
- Price per sq. ft.:$260
- Tax amount:$5,749 (2025)
Features and amenities
- Appliances:Cooktop, Dishwasher, Dryer, Oven, Range, Refrigerator, Washer
Parking
- Parking description:Parking Space, Paved
- Garage:Yes
- Garage spaces:3
New listings near 214 Washington St
- New
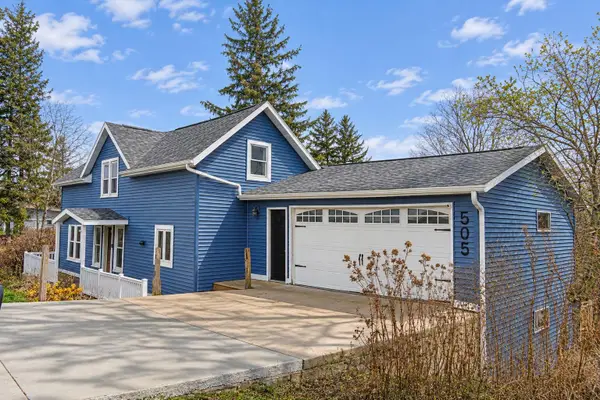 $280,000Active3 beds 2 baths1,700 sq. ft.
505 N Main St, Westby, WI 54667
MLS# 1987391Listed by: NEXTHOME PRIME REAL ESTATE - New
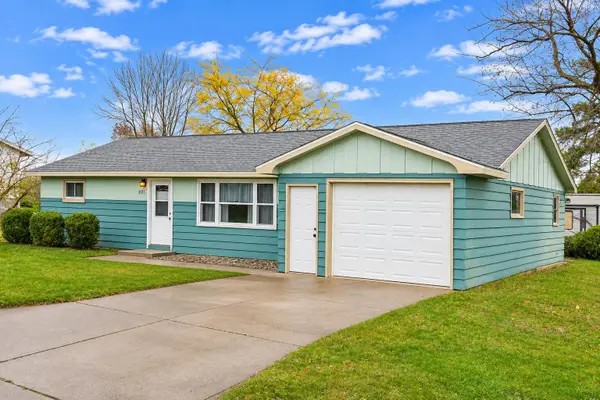 $219,000Active2 beds 1 baths1,100 sq. ft.
301 E Park St, Westby, WI 54667
MLS# 1987211Listed by: NEXTHOME PRIME REAL ESTATE  $387,000Pending4 beds 2 baths3,292 sq. ft.
302 Melby St, Westby, WI 54667
MLS# 1985246Listed by: NEW DIRECTIONS REAL ESTATE $219,900Pending3 beds 1 baths1,200 sq. ft.
402 E State St, Westby, WI 54667
MLS# 1985112Listed by: NEW DIRECTIONS REAL ESTATE $170,000Active2.36 Acres
Lot 00 State Highway 14, Westby, WI 54667
MLS# 1984087Listed by: NEXTHOME PRIME REAL ESTATE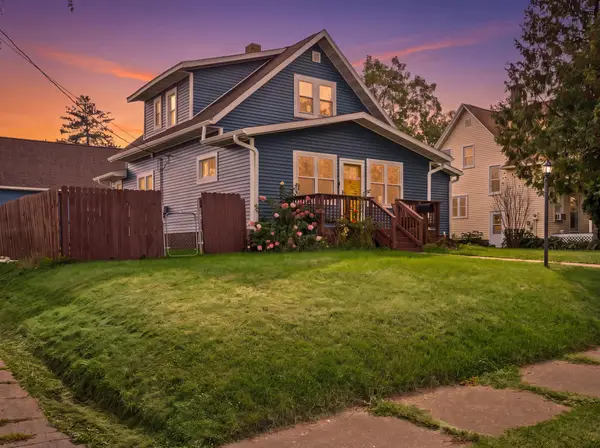
 $291,900Active4 beds 2 baths1,472 sq. ft.
205 West Ave S, Westby, WI 54667
MLS# 1982102Listed by: CENTURY 21 AFFILIATED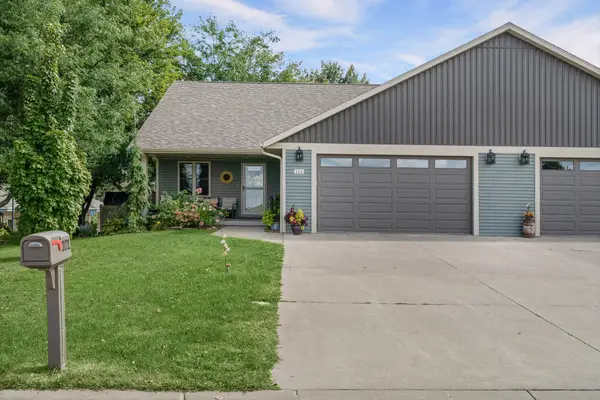 $385,000Active4 beds 3 baths2,432 sq. ft.
101 Sunflower St, Westby, WI 54667
MLS# 1982120Listed by: NEW DIRECTIONS REAL ESTATE $379,900Active4 beds 2 baths3,850 sq. ft.
224 Ramsland St, Westby, WI 54667
MLS# 1977444Listed by: NEW DIRECTIONS REAL ESTATE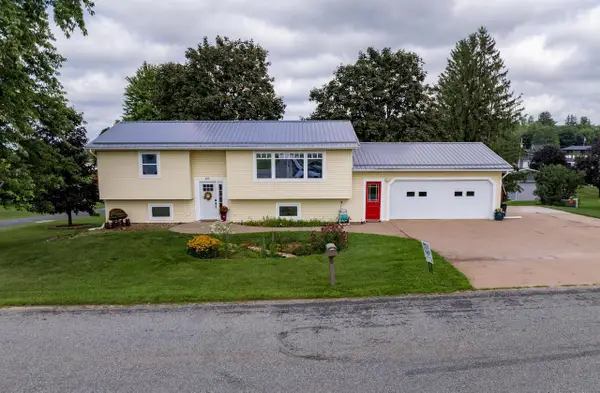 $334,500Active3 beds 2 baths1,800 sq. ft.
400 Highland Street, Westby, WI 54667
MLS# 2030547Listed by: CASTLE ROCK REALTY


Protect your home and budget from life's surprises with an Assurant Home Warranty, backed by a partner that supports you through every step of homeownership. Explore Plans.
©2026 Century 21 Real Estate LLC. All rights reserved. CENTURY 21®, the CENTURY 21 Logo and C21® are service marks owned by Century 21 Real Estate LLC. Century 21 Real Estate LLC fully supports the principles of the Fair Housing Act and the Equal Opportunity Act. Each office is independently owned and operated. Listing information is deemed reliable but not guaranteed accurate.