
3819 MUSKIE DRIVE, Weston, WI 54476
Local realty services provided by:CENTURY 21 Affiliated
3819 MUSKIE DRIVE,Weston, WI 54476
$425,685
- 3 Beds
- 2 Baths
- 2,492 sq. ft.
- Single family
- Active
Upcoming open houses
- Sun, Sep 1311:00 am - 12:30 pm
Listed by: shyla umlauf, elizabeth umlauf
Office: green tree, llc.
MLS#:22601106
Source:WI_WIREX_CWBR
Price summary
- Price:$425,685
- Price per sq. ft.:$170.82
About this home
Brand new subdivision in Weston, D.C Everest School District. High Speed Internet Available! Welcome to the Red Pine Plan! *Concrete Driveway *Central AC *Seamless Gutters *Premium LVP 20 Mil Thick *Tall Upper Cabinets *Soft Close Cabinets *Insulated Garage Doors *Wifi Garage Door Openers *Hand Painted Custom Color Walls *Hand Painted Trim *Eat-In Kitchen Island with Room for Stools *Rough in for a future 3rd bath room *Egress Window *Premium Siding *Main Level Laundry *Ceiling Fan In Living Room *Basement Set Up For Easy Future Finish *Easy Access to Get Furniture in the Basement *Generous Closet Space *Radon Mitigation System *Private Yard *Sidewalks on Both Sides Of The Street Paid For By The Developer. NO ASSESSMENT TO HOMEOWNER,** Photos are of similar home.Buyer to verify all information.** **Other lots and plans are available in this subdivision. Estimated completion date November 2026
Contact an agent
Home facts
- Year built:2026
- Listing ID #:22601106
- Added:171 day(s) ago
- Updated:September 01, 2026 at 04:25 PM
Rooms and interior
- Bedrooms:3
- Total bathrooms:2
- Full bathrooms:2
- Flooring:Carpet, Vinyl Floors
- Dining Description:On Main Level
- Bathrooms Description:Master Bedroom Bath, Stubbed For Bathroom on Lower
- Kitchen Description:Dishwasher, Microwave, On Main Level
- Bedroom Description:Master Bedroom On Main Level, Walk-In Closet(s)
- Basement Description:Full, Radon Mitigation System
- Living area:2,492 sq. ft.
Heating and cooling
- Cooling:Central Air, Forced Air
- Heating:Forced Air, Natural Gas
Structure and exterior
- Roof:Shingle
- Year built:2026
- Building area:2,492 sq. ft.
- Lot area:0.33 Acres
- Architectural Style:Ranch
- Construction Materials:Stone, Vinyl
- Foundation Description:Poured Concrete
- Levels:1 Story
Schools
- High school:D C Everest
- Middle school:D C Everest
Utilities
- Water:Municipal Water
- Sewer:Municipal Sewer
Finances and disclosures
- Price:$425,685
- Price per sq. ft.:$170.82
Features and amenities
- Amenities:Cable/Satellite Available, Cathedral/Vaulted Ceiling, Ceiling Fan(s), High Speed Internet, Smoke Detector(s)
Parking
- Parking description:3 Car Garage, Garage - Attached, Garage Opener Included
- Garage spaces:3
New listings near 3819 MUSKIE DRIVE
- New
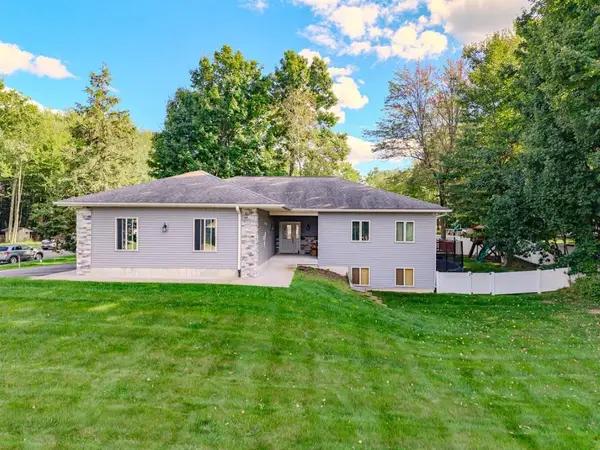 $429,900Active4 beds 3 baths2,560 sq. ft.
6402 DOMINIKA STREET, Weston, WI 54476
MLS# 22604506Listed by: COLDWELL BANKER ACTION - New
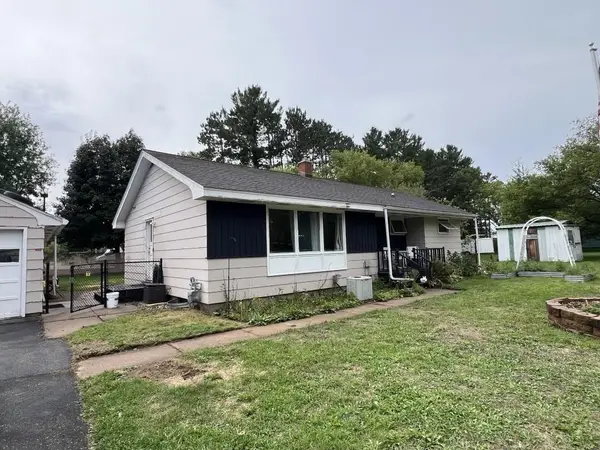 $154,900Active3 beds 1 baths1,171 sq. ft.
1803 ROSSENBACH AVENUE, Weston, WI 54476
MLS# 22604437Listed by: COLDWELL BANKER ACTION - New
 $374,900Active3 beds 2 baths2,476 sq. ft.
3903 PAT STREET, Weston, WI 54476
MLS# 22604397Listed by: CENTRAL WI REAL ESTATE  $650,000Pending4 beds 3 baths3,345 sq. ft.
6807 N APACHE LANE, Weston, WI 54476
MLS# 22604373Listed by: REMAX EXCEL- New
 $72,500Active40 Acres
40 acres SHOREY AVENUE, Weston, WI 54476
MLS# 22604350Listed by: AMAXIMMO LLC - Open Sat, 11am to 12pmNew
 $299,900Active3 beds 3 baths2,040 sq. ft.
5304 S Timber Street, WESTON, WI 54476-2712
MLS# 50331931Listed by: EPIQUE REALTY 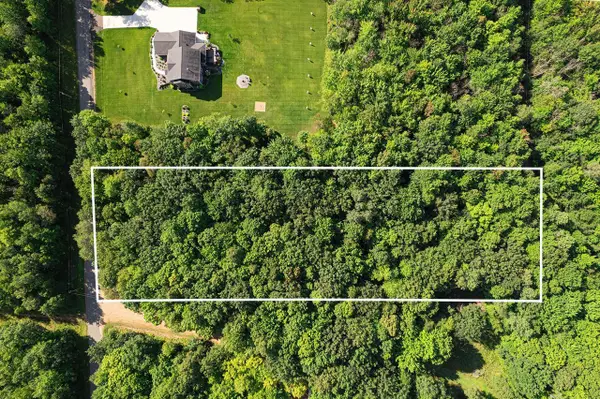 $84,000Pending2.83 Acres
2.83 Acres CLEARVIEW DRIVE, Weston, WI 54476
MLS# 22604211Listed by: REMAX EXCEL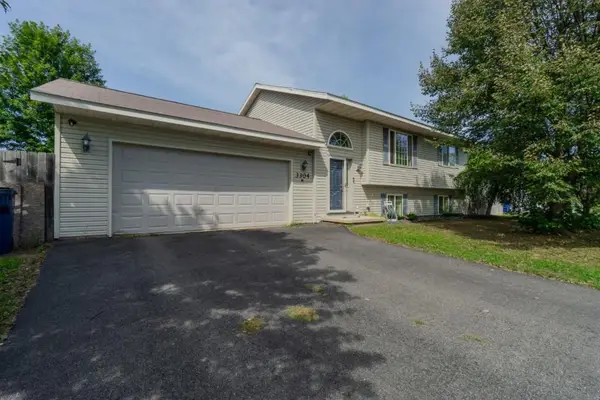 $274,900Pending4 beds 2 baths1,540 sq. ft.
3304 TAPPE DRIVE, Weston, WI 54476
MLS# 22604186Listed by: COLDWELL BANKER ACTION $409,900Pending4 beds 2 baths2,196 sq. ft.
5505 ISAIAH STREET, Weston, WI 54476
MLS# 22604160Listed by: NEXTHOME LEADING EDGE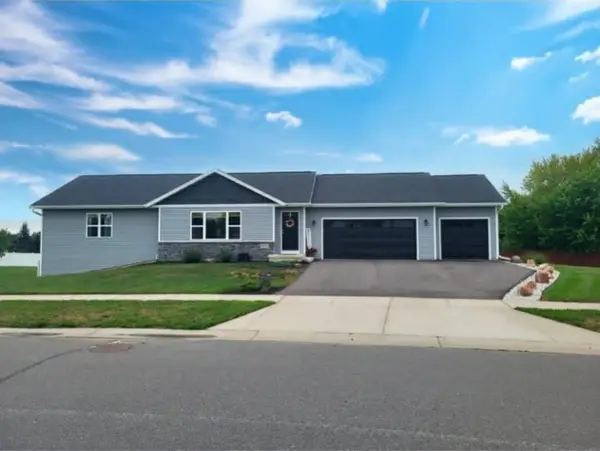 $459,900Active4 beds 3 baths2,038 sq. ft.
8506 HINNER SPRINGS DRIVE, Weston, WI 54476
MLS# 22604112Listed by: COLDWELL BANKER ACTION


Protect your home and budget from life's surprises with an Assurant Home Warranty, backed by a partner that supports you through every step of homeownership. Explore Plans.
©2026 Century 21 Real Estate LLC. All rights reserved. CENTURY 21®, the CENTURY 21 Logo and C21® are service marks owned by Century 21 Real Estate LLC. Century 21 Real Estate LLC fully supports the principles of the Fair Housing Act and the Equal Opportunity Act. Each office is independently owned and operated. Listing information is deemed reliable but not guaranteed accurate.