
4306 River Bend Rd, Weston, WI 54476
Local realty services provided by:CENTURY 21 Affiliated
4306 River Bend Rd,Weston, WI 54476
$499,000
- 3 Beds
- 3 Baths
- 2,222 sq. ft.
- Single family
- Pending
Listed by: rob cornelius
Office: cr realty
MLS#:218775
Source:WI_GNMLS
Price summary
- Price:$499,000
- Price per sq. ft.:$224.57
About this home
Experience the beauty of waterfront living in this stunning 3-bedroom, 2.5-bath home nestled along the picturesque Eau Claire River. From the moment you step inside, you'll appreciate the soaring vaulted ceilings that create a bright, open atmosphere, while the inviting gas fireplace adds warmth and charm to the main living space. Designed for both everyday living and entertaining, this home features two spacious decks overlooking the private backyard and peaceful river frontage—perfect for enjoying your morning coffee, hosting gatherings, or taking in the breathtaking views year-round. The thoughtfully designed floor plan offers comfortable living spaces, a spacious primary suite, and two additional bedrooms to accommodate family or guests. Whether you're looking for a serene retreat or a place to make lasting memories, this exceptional waterfront property offers the perfect combination of comfort, natural beauty, and convenience. Don't miss your opportunity to own a slice of paradise on the Eau Claire River— COME SEE!!...
Contact an agent
Home facts
- Year built:2003
- Subdivision & Development:River Pines
- Listing ID #:218775
- Added:13 day(s) ago
- Updated:August 12, 2026 at 07:53 AM
Rooms and interior
- Bedrooms:3
- Total bathrooms:3
- Full bathrooms:2
- Half bathrooms:1
- Flooring:Carpet, Vinyl, Wood
- Kitchen Description:Dishwasher, Range, Refrigerator
- Basement:Yes
- Basement Description:Full
- Living area:2,222 sq. ft.
Heating and cooling
- Cooling:Central Air
- Heating:Forced Air, Natural Gas
- Central air:Yes
Structure and exterior
- Roof:Composition, Shingle
- Year built:2003
- Building area:2,222 sq. ft.
- Lot area:0.43 Acres
- Lot Features:Views
- Architectural Style:Two Story
- Construction Materials:Frame, Vinyl Siding
- Exterior Features:Deck, Open, Patio
- Foundation Description:Poured
- Levels:2 Story
Utilities
- Water:Public
- Sewer:Public Sewer
Finances and disclosures
- Price:$499,000
- Price per sq. ft.:$224.57
- Tax amount:$5,920 (2025)
Features and amenities
- Appliances:Refrigerator, Washer
- Laundry features:Dryer, In Basement, Main Level, Washer
- Amenities:Patio
Parking
- Parking description:Garage, Two Car Garage
- Garage:Yes
- Garage spaces:2
New listings near 4306 River Bend Rd
- New
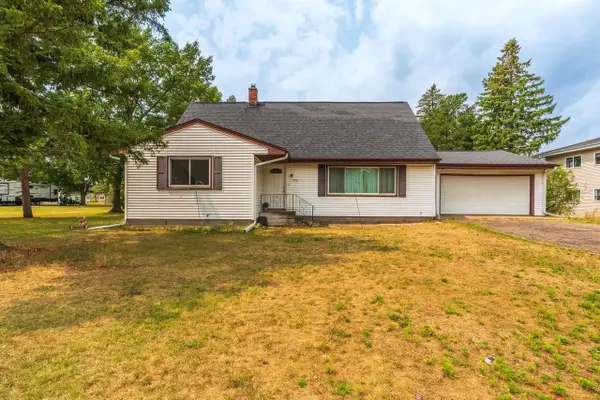 $250,000Active4 beds 3 baths2,144 sq. ft.
5510 NORMANDY STREET, Wausau, WI 54476
MLS# 22603891Listed by: AMAXIMMO LLC - Open Sat, 10am to 12pmNew
 $379,900Active4 beds 3 baths2,382 sq. ft.
3505 MAKENZIE DRIVE, Weston, WI 54476
MLS# 22603876Listed by: EXP REALTY, LLC - Open Thu, 5 to 6pmNew
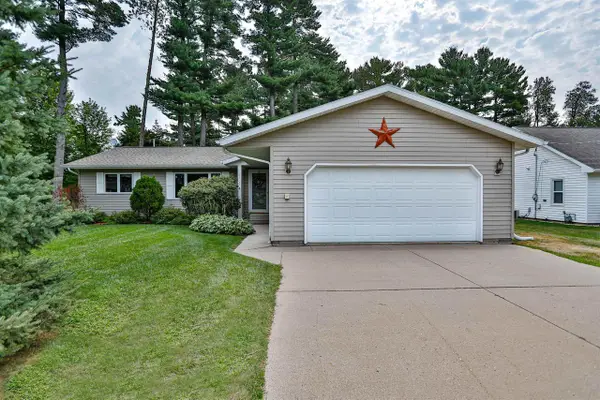 $289,900Active3 beds 3 baths2,260 sq. ft.
5707 PINE PARK STREET, Weston, WI 54476
MLS# 22603878Listed by: COLDWELL BANKER ACTION - New
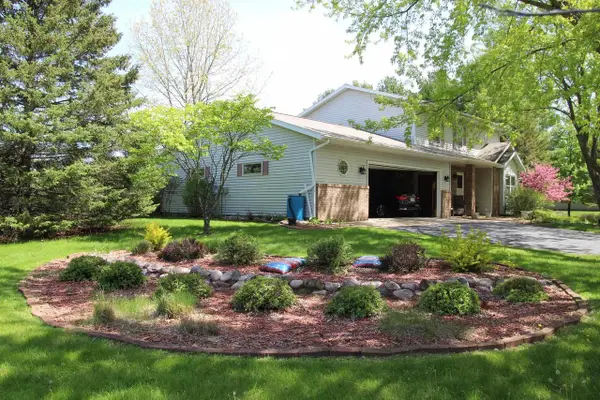 $450,000Active4 beds 3 baths2,900 sq. ft.
6306 HUBERT AVENUE, Weston, WI 54476
MLS# 22603871Listed by: STANDARD REAL ESTATE SERVICES LLC  $340,455Pending3 beds 2 baths1,415 sq. ft.
6330 PERCH DRIVE, Weston, WI 54476
MLS# 22603870Listed by: GREEN TREE, LLC- New
 $269,900Active3 beds 3 baths1,848 sq. ft.
6109 QUENTIN STREET, Weston, WI 54476
MLS# 22603862Listed by: COLDWELL BANKER ACTION 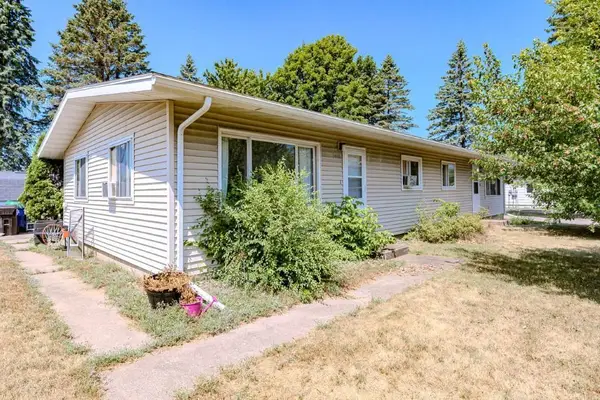 $199,900Pending-- beds -- baths
5408-5410 CAMP PHILLIPS ROAD, Weston, WI 54476
MLS# 22603829Listed by: COLDWELL BANKER ACTION- New
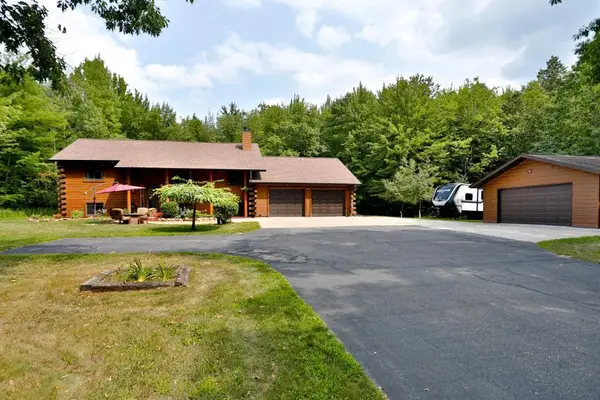 $525,000Active5 beds 3 baths2,376 sq. ft.
9311 WOODLAND DRIVE, Weston, WI 54476
MLS# 22603809Listed by: COLDWELL BANKER ACTION 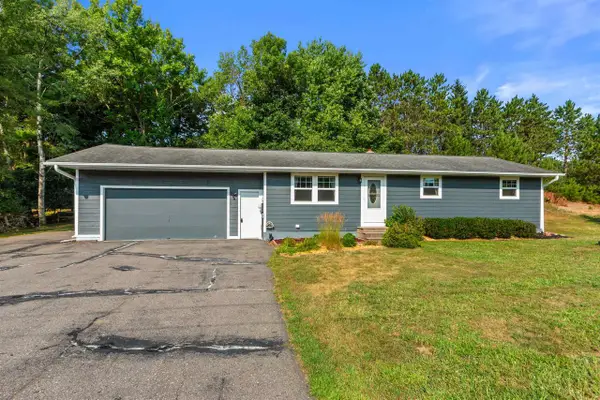 $229,900Pending3 beds 2 baths1,643 sq. ft.
3206 CECIL STREET, Weston, WI 54476
MLS# 22603787Listed by: REMAX EXCEL- New
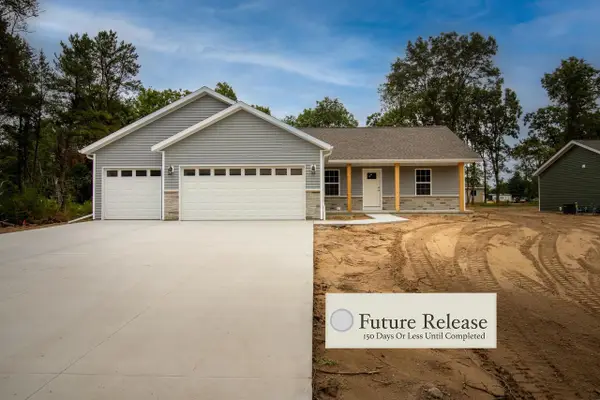 $394,469Active3 beds 2 baths1,624 sq. ft.
3848 MUSKIE DRIVE, Weston, WI 54476
MLS# 22603774Listed by: GREEN TREE, LLC


Protect your home and budget from life's surprises with an Assurant Home Warranty, backed by a partner that supports you through every step of homeownership. Explore Plans.
©2026 Century 21 Real Estate LLC. All rights reserved. CENTURY 21®, the CENTURY 21 Logo and C21® are service marks owned by Century 21 Real Estate LLC. Century 21 Real Estate LLC fully supports the principles of the Fair Housing Act and the Equal Opportunity Act. Each office is independently owned and operated. Listing information is deemed reliable but not guaranteed accurate.