
32200 45th St, Wheatland, WI 53105
Local realty services provided by:CENTURY 21 Affiliated
32200 45th St,Wheatland, WI 53105
$45,000
- 2 Beds
- 2 Baths
- 980 sq. ft.
- Single family
- Active
Listed by: deronica bulger
Office: synerg realty llc.
MLS#:1977443
Source:WI_METROMLS
Price summary
- Price:$45,000
- Price per sq. ft.:$45.92
About this home
Relax on the deck of this split 2-bedroom, 2-full-bath, 980 sq. ft. Shult manufactured home in Wheatland Estates. Built in 1993, this single-wide includes kitchen appliances, laundry hookups, utility shed, and two assigned parking spaces. The home is located in a manufactured home community where the land is leased. Current monthly charges are approximately $903, plus a municipal permit fee; buyer to verify. Water, sewer, and trash/recycling pickup are included; electric and natural gas are separately metered. Purchaser must receive community approval and execute a new lot lease. Home is being sold as-is.
Contact an agent
Home facts
- Year built:1993
- Listing ID #:1977443
- Added:56 day(s) ago
- Updated:August 24, 2026 at 06:44 PM
Rooms and interior
- Bedrooms:2
- Total bathrooms:2
- Full bathrooms:2
- Rooms Total:5
- Living area:980 sq. ft.
Heating and cooling
- Heating:Forced Air, Natural Gas
Structure and exterior
- Year built:1993
- Building area:980 sq. ft.
- Lot area:0.22 Acres
- Construction Materials:Vinyl
- Levels:1 Story
Schools
- High school:Westosha Central
Finances and disclosures
- Price:$45,000
- Price per sq. ft.:$45.92
- Tax amount:$54 (2025)
Features and amenities
- Appliances:Dryer, Microwave, Oven, Range, Refrigerator
Parking
- Parking description:Parking Space
New listings near 32200 45th St
- New
 $209,900Active2 beds 1 baths910 sq. ft.
31525 71st St, Wheatland, WI 53168
MLS# 1985067Listed by: HOMESMART CONNECT LLC - New
 $2,100,000Active5 beds 4 baths3,664 sq. ft.
40103 85th St, Wheatland, WI 53128
MLS# 1984839Listed by: KEATING REAL ESTATE  $310,000Pending3 beds 1 baths1,719 sq. ft.
6523 347th Ave, Wheatland, WI 53105
MLS# 1983946Listed by: FIRST WEBER INC- RACINE $79,900Active2 beds 1 baths560 sq. ft.
31301 71st St, Wheatland, WI 53168
MLS# 1983435Listed by: BEAR REALTY OF BURLINGTON $879,900Pending4 beds 3 baths2,461 sq. ft.
4707 376th Ave, Wheatland, WI 53105
MLS# 1982311Listed by: KEATING REAL ESTATE $339,900Pending3 beds 1 baths1,506 sq. ft.
32803 Geneva Rd, Wheatland, WI 53105
MLS# 1981806Listed by: HOMESTEAD REALTY, INC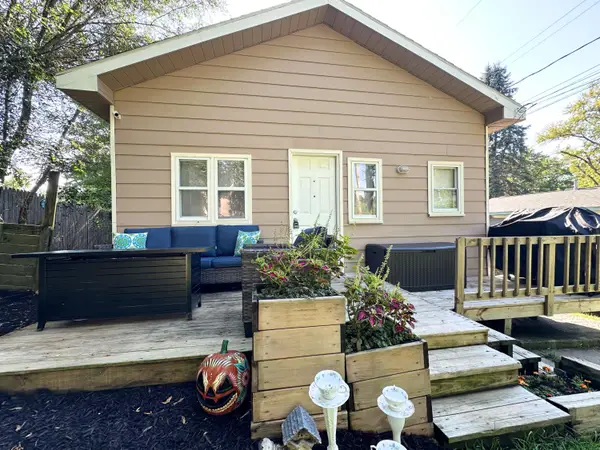 $195,000Pending2 beds 1 baths760 sq. ft.
7835 336th Ave, Wheatland, WI 53105
MLS# 1979612Listed by: LEGENDARY REAL ESTATE SERVICES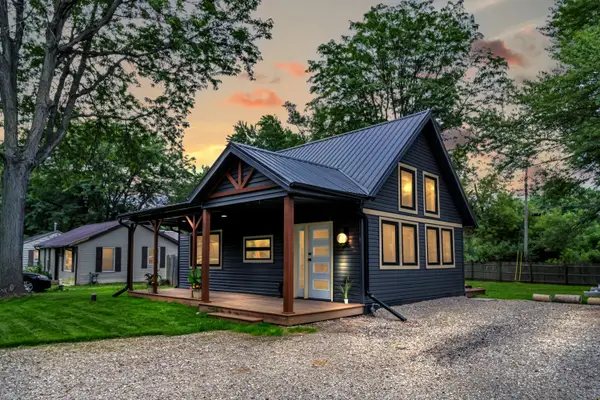 $257,900Active1 beds 1 baths750 sq. ft.
31313 71st St, Wheatland, WI 53168
MLS# 1976393Listed by: LEGENDARY REAL ESTATE SERVICES $1,665,000Active5 beds 3 baths4,528 sq. ft.
34485 44th St, Wheatland, WI 53105
MLS# 1974472Listed by: BEAR REALTY OF BURLINGTON


Protect your home and budget from life's surprises with an Assurant Home Warranty, backed by a partner that supports you through every step of homeownership. Explore Plans.
©2026 Century 21 Real Estate LLC. All rights reserved. CENTURY 21®, the CENTURY 21 Logo and C21® are service marks owned by Century 21 Real Estate LLC. Century 21 Real Estate LLC fully supports the principles of the Fair Housing Act and the Equal Opportunity Act. Each office is independently owned and operated. Listing information is deemed reliable but not guaranteed accurate.