
34485 44th St, Wheatland, WI 53105
Local realty services provided by:CENTURY 21 North East
34485 44th St,Wheatland, WI 53105
$1,665,000
- 5 Beds
- 3 Baths
- 4,528 sq. ft.
- Single family
- Active
Listed by: bradley lois
Office: bear realty of burlington
MLS#:1974472
Source:WI_METROMLS
Price summary
- Price:$1,665,000
- Price per sq. ft.:$367.71
About this home
Attention to detail and care was taken every step of the way through the construction of this custom, executive ranch home! This home boasts quality features throughout. 8ft solid knotty alder doors, solid maple hardwood floors, heated floors of ceramic tile, solid poplar base & trim; Control 4 automation system to operate all lighting, HVAC & security; custom trex deck with over 500 inlay LED lights, professional landscaping, outdoor entertaining & patio area with carbon concrete coatings, whole house generator & an additional detached, heated garage with car washing bay. Not to mention the drylock foundation walls, 2''x6'' exterior construction, spray foam insulation, sound insulation, 10' main floor ceiling height or lower level 9' ceiling height. This home truly has it all! Call today!
Contact an agent
Home facts
- Year built:2017
- Listing ID #:1974472
- Added:64 day(s) ago
- Updated:October 06, 2026 at 03:11 PM
Rooms and interior
- Bedrooms:5
- Total bathrooms:3
- Full bathrooms:3
- Rooms Total:12
- Basement Description:8+ Ceiling, Finished, Full, Full Size Windows, Poured Concrete, Shower, Sump Pump, Walk Out/Outer Door
- Living area:4,528 sq. ft.
Heating and cooling
- Cooling:Central Air
- Heating:Forced Air, Natural Gas, Radiant Floor
- Central air:Yes
Structure and exterior
- Year built:2017
- Building area:4,528 sq. ft.
- Lot area:1.7 Acres
- Lot Features:Cul-De-Sac
- Architectural Style:Ranch
- Construction Materials:Fiber Cement, Low Maintenance Trim, Stone
- Levels:1 Story, Exposed Basement
Schools
- Elementary school:Wheatland Center
Utilities
- Sewer:Mound System
Finances and disclosures
- Price:$1,665,000
- Price per sq. ft.:$367.71
- Tax amount:$9,914 (2025)
Features and amenities
- Appliances:Cooktop, Dishwasher, Dryer, Microwave, Oven, Range, Refrigerator, Washer
Parking
- Parking description:Basement, Paved
- Garage:Yes
- Garage spaces:3.5
New listings near 34485 44th St
- New
 $79,900Active2 beds 1 baths560 sq. ft.
31301 71st St, Wheatland, WI 53168
MLS# 1983435Listed by: BEAR REALTY OF BURLINGTON  $879,900Pending4 beds 3 baths2,461 sq. ft.
4707 376th Ave, Wheatland, WI 53105
MLS# 1982311Listed by: KEATING REAL ESTATE $339,900Pending3 beds 1 baths1,506 sq. ft.
32803 Geneva Rd, Wheatland, WI 53105
MLS# 1981806Listed by: HOMESTEAD REALTY, INC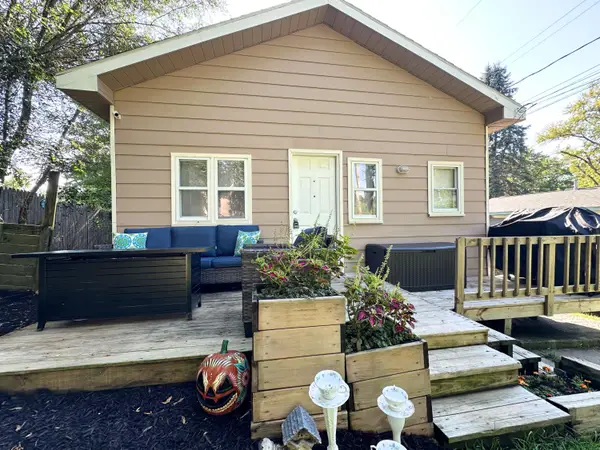 $195,000Pending2 beds 1 baths760 sq. ft.
7835 336th Ave, Wheatland, WI 53105
MLS# 1979612Listed by: LEGENDARY REAL ESTATE SERVICES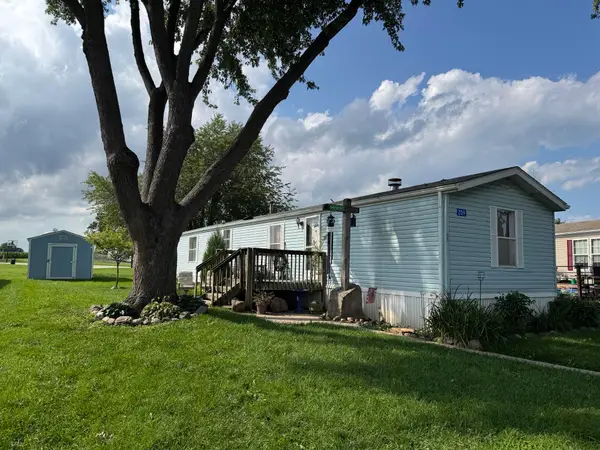 $45,000Active2 beds 2 baths980 sq. ft.
32200 45th St, Wheatland, WI 53105
MLS# 1977443Listed by: SYNERG REALTY LLC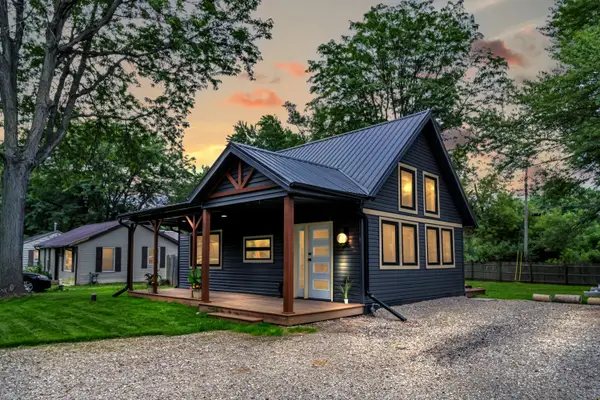 $269,000Active1 beds 1 baths750 sq. ft.
31313 71st St, Wheatland, WI 53168
MLS# 1976393Listed by: LEGENDARY REAL ESTATE SERVICES $209,900Pending2 beds 1 baths910 sq. ft.
31525 71st Street, Wheatland, WI 53168
MLS# 12722921Listed by: HOMESMART CONNECT LLC
 $1,195,000Active4 beds 2 baths2,136 sq. ft.
5160 Neumann Ln, Wheatland, WI 53105
MLS# 1970905Listed by: COMPASS WISCONSIN-LAKE GENEVA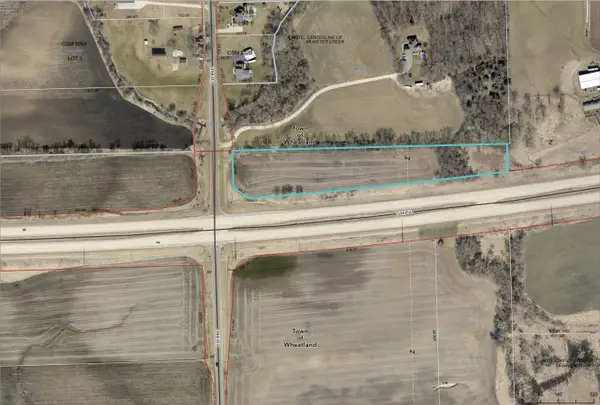 $274,900Active5.02 Acres
Lt0 Geneva Rd, Wheatland, WI 53105
MLS# 1967831Listed by: EXP REALTY, LLC KENOSHA


Protect your home and budget from life's surprises with an Assurant Home Warranty, backed by a partner that supports you through every step of homeownership. Explore Plans.
©2026 Century 21 Real Estate LLC. All rights reserved. CENTURY 21®, the CENTURY 21 Logo and C21® are service marks owned by Century 21 Real Estate LLC. Century 21 Real Estate LLC fully supports the principles of the Fair Housing Act and the Equal Opportunity Act. Each office is independently owned and operated. Listing information is deemed reliable but not guaranteed accurate.