
16326 Faust Ln, White Lake, WI 54491
Local realty services provided by:CENTURY 21 Affiliated
16326 Faust Ln,White Lake, WI 54491
$264,900
- 3 Beds
- 2 Baths
- 1,144 sq. ft.
- Mobile / Manufactured
- Pending
Listed by: jamee peters
Office: shorewest realtors - northern realty & land
MLS#:219879
Source:WI_GNMLS
Price summary
- Price:$264,900
- Price per sq. ft.:$231.56
About this home
Find your place in the Northwoods! Imagine stepping outside to towering trees, peaceful surroundings, and miles of adventure just down the trail. This beautifully maintained 3-bedroom, 2-bath home sits on 1.5 wooded acres between Mountain and White Lake, perfectly positioned for exploring the Nicolet-Chequamegon National Forest. Enjoy your morning coffee or evening sunsets from the spacious sun deck overlooking the forest. The 1,144 SF home offers comfortable year-round living, while the newer 30x40 pole garage provides the ultimate space for your Northwoods toys, with two front overhead doors and a rear drive-through door. A second 1-car garage, storage shed with loft, and woodshed complete this park-like property. Come for the trails. Stay for the lifestyle!
Contact an agent
Home facts
- Year built:2010
- Subdivision & Development:Poplar Bend Estates
- Listing ID #:219879
- Added:10 day(s) ago
- Updated:October 16, 2026 at 07:56 AM
Rooms and interior
- Bedrooms:3
- Total bathrooms:2
- Full bathrooms:2
- Flooring:Carpet, Vinyl
- Kitchen Description:Dishwasher, Electric Oven, Electric Range, Microwave, Refrigerator
- Basement:Yes
- Basement Description:Crawl Space
- Living area:1,144 sq. ft.
Heating and cooling
- Heating:Forced Air, Propane
Structure and exterior
- Roof:Composition, Metal, Shingle
- Year built:2010
- Building area:1,144 sq. ft.
- Lot area:1.51 Acres
- Lot Features:Level, Private, Rural Lot, Secluded, Wooded
- Architectural Style:One Story
- Construction Materials:Manufactured, Vinyl Siding
- Exterior Features:Deck, Open, Out Buildings, Propane Tank Leased, Skirting
- Foundation Description:Block, Skirt
- Levels:1 Story
Utilities
- Water:Drilled Well
- Sewer:Conventional Sewer
Finances and disclosures
- Price:$264,900
- Price per sq. ft.:$231.56
- Tax amount:$1,947 (2025)
Features and amenities
- Appliances:Refrigerator
- Laundry features:Main Level
- Amenities:Shed
Parking
- Parking description:Detached, Driveway, Four Car Garage, Garage, Storage
- Garage:Yes
New listings near 16326 Faust Ln
- New
 $539,900Active5 beds 3 baths2,698 sq. ft.
W1376 Hannahs Lane, WHITE LAKE, WI 54491
MLS# 50334375Listed by: SHOREWEST, REALTORS-NORTHERN R - New
 $59,000Active1 beds -- baths560 sq. ft.
N7818 Marshall Ln, White Lake, WI 54491
MLS# 219136Listed by: INTEGRITY REALTORS, LLC - New
 $219,900Active2 beds 2 baths1,372 sq. ft.
N7401 Brockman Ln, White Lake, WI 54491
MLS# 219504Listed by: COLDWELL BANKER ACTION - MERRILL - New
 $325,000Active3 beds 2 baths1,756 sq. ft.
N7440 Hwy 55, White Lake, WI 54491
MLS# 219680Listed by: CR REALTY  $179,900Active2 beds 1 baths880 sq. ft.
N4198 State Hwy 55, WHITE LAKE, WI 54491
MLS# 50334118Listed by: KELLER WILLIAMS GREEN BAY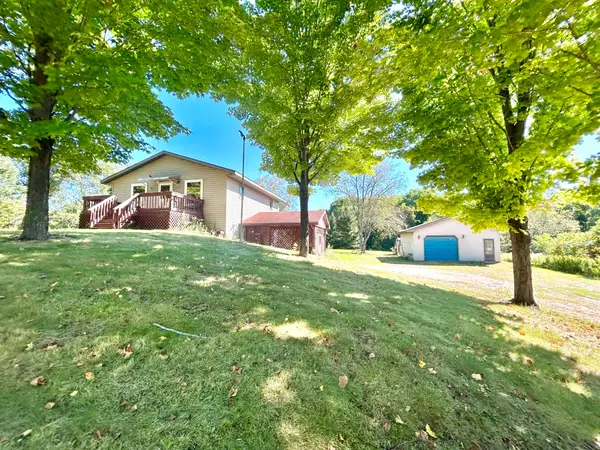 $219,900Active2 beds 2 baths1,372 sq. ft.
N7401 BROCKMAN LANE, White Lake, WI 54491
MLS# 22604455Listed by: COLDWELL BANKER ACTION $243,000Active4 beds 3 baths2,037 sq. ft.
N3987 State Highway 55, WHITE LAKE, WI 54491
MLS# 50332304Listed by: KELLER WILLIAMS FOX CITIES $174,900Active2 beds 2 baths952 sq. ft.
N2814 Doemel Court, WHITE LAKE, WI 54491
MLS# 50331040Listed by: SHOREWEST, REALTORS-NORTHERN R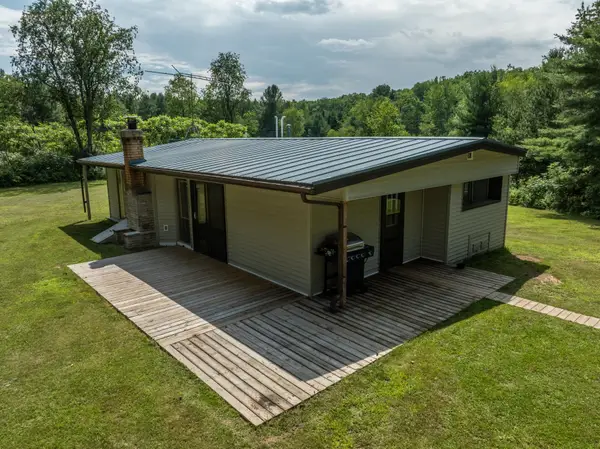 $160,000Active2 beds 1 baths920 sq. ft.
12220 Lonzo Ln, White Lake, WI 54491
MLS# 218416Listed by: RADENTON REALTY LLC


Protect your home and budget from life's surprises with an Assurant Home Warranty, backed by a partner that supports you through every step of homeownership. Explore Plans.
©2026 Century 21 Real Estate LLC. All rights reserved. CENTURY 21®, the CENTURY 21 Logo and C21® are service marks owned by Century 21 Real Estate LLC. Century 21 Real Estate LLC fully supports the principles of the Fair Housing Act and the Equal Opportunity Act. Each office is independently owned and operated. Listing information is deemed reliable but not guaranteed accurate.