
N7401 Brockman Ln, White Lake, WI 54491
Local realty services provided by:CENTURY 21 Affiliated
N7401 Brockman Ln,White Lake, WI 54491
$219,900
- 2 Beds
- 2 Baths
- 1,372 sq. ft.
- Single family
- Active
Listed by: catherine (katie) wadzinski
Office: coldwell banker action - merrill
MLS#:219504
Source:WI_GNMLS
Price summary
- Price:$219,900
- Price per sq. ft.:$160.28
About this home
30 min NE of Antigo, this beautiful private retreat offers year-round living OR a quiet cabin get-a-way on 5.05 acres! Beautiful mix of rolling landscape adorned with ample garden space, yard shed and a delightful blend of open areas and wooded surroundings -on a dead end road. Cozy 2-bedroom raised ranch with inviting interior, laminate floors, and an enclosed covered patio—ideal for all seasons. Finished walk-out lower level with 1/2 bath, laundry and versatile finished family room, workshop, mudroom, or rec space. All appliances are included. Poured concrete foundation, newer HE forced air furnace and newer water heater. Impressive 24x24 garage with 8ft overhead door, 9+ foot ceiling, and separate partitioned workshop or office. Conventional septic system, drilled well, and rented LP tank. Well maintained property with access to miles of Langlade Co public land, trails and more, all in close proximity! Seller holds WI Real Estate License.
Contact an agent
Home facts
- Year built:1995
- Listing ID #:219504
- Added:2 day(s) ago
- Updated:October 16, 2026 at 04:06 PM
Rooms and interior
- Bedrooms:2
- Total bathrooms:2
- Full bathrooms:1
- Half bathrooms:1
- Flooring:Laminate, Tile, Vinyl
- Kitchen Description:Freezer, Range, Range Hood, Refrigerator
- Basement:Yes
- Basement Description:Daylight, Full, Interior Entry, Partially Finished, Walk Out Access
- Living area:1,372 sq. ft.
Heating and cooling
- Heating:Forced Air, Propane
Structure and exterior
- Roof:Composition, Shingle
- Year built:1995
- Building area:1,372 sq. ft.
- Lot area:5.05 Acres
- Lot Features:Open Space, Private, Retaining Wall, Rolling Slope, Rural Lot, Secluded, Wooded
- Architectural Style:Raised Ranch
- Construction Materials:Frame, Vinyl Siding
- Exterior Features:Covered, Deck, Gravel Driveway, Open, Patio, Propane Tank Leased
- Foundation Description:Poured
Utilities
- Water:Drilled Well
- Sewer:Conventional Sewer, County Septic Maint. Program - Yes
Finances and disclosures
- Price:$219,900
- Price per sq. ft.:$160.28
- Tax amount:$1,970 (2025)
Features and amenities
- Appliances:Refrigerator, Washer
- Laundry features:Dryer, In Basement, Washer
- Amenities:Garden, Patio
Parking
- Parking description:Detached, Driveway, Garage, Storage, Two Car Garage
- Garage:Yes
- Garage spaces:2
New listings near N7401 Brockman Ln
- New
 $539,900Active5 beds 3 baths2,698 sq. ft.
W1376 Hannahs Lane, WHITE LAKE, WI 54491
MLS# 50334375Listed by: SHOREWEST, REALTORS-NORTHERN R  $264,900Pending3 beds 2 baths1,144 sq. ft.
16326 Faust Ln, White Lake, WI 54491
MLS# 219879Listed by: SHOREWEST REALTORS - NORTHERN REALTY & LAND- New
 $59,000Active1 beds -- baths560 sq. ft.
N7818 Marshall Ln, White Lake, WI 54491
MLS# 219136Listed by: INTEGRITY REALTORS, LLC - New
 $325,000Active3 beds 2 baths1,756 sq. ft.
N7440 Hwy 55, White Lake, WI 54491
MLS# 219680Listed by: CR REALTY - New
 $169,900Active40 Acres
40 Acres W Sylvan Acres Rd, White Lake, WI 54491
MLS# 220042Listed by: LAKELAND REALTY - New
 $179,900Active2 beds 1 baths880 sq. ft.
N4198 State Hwy 55, WHITE LAKE, WI 54491
MLS# 50334118Listed by: KELLER WILLIAMS GREEN BAY 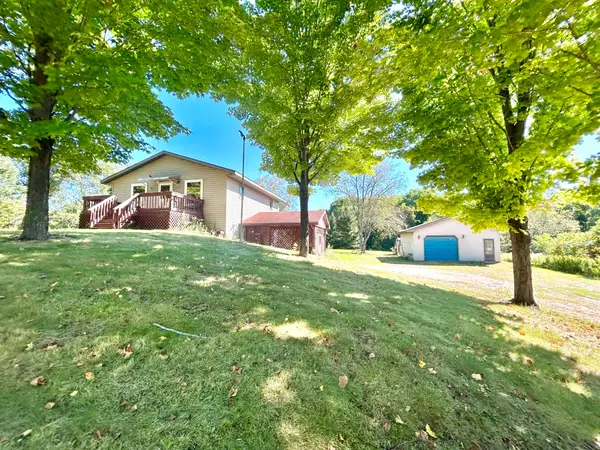 $219,900Active2 beds 2 baths1,372 sq. ft.
N7401 BROCKMAN LANE, White Lake, WI 54491
MLS# 22604455Listed by: COLDWELL BANKER ACTION $245,000Active4 beds 3 baths2,037 sq. ft.
N3987 State Highway 55, WHITE LAKE, WI 54491
MLS# 50332304Listed by: KELLER WILLIAMS FOX CITIES $180,000Active6 beds 1 baths2,551 sq. ft.
604 Bissell Street, WHITE LAKE, WI 54491
MLS# 50331721Listed by: VENTURE REAL ESTATE CO


Protect your home and budget from life's surprises with an Assurant Home Warranty, backed by a partner that supports you through every step of homeownership. Explore Plans.
©2026 Century 21 Real Estate LLC. All rights reserved. CENTURY 21®, the CENTURY 21 Logo and C21® are service marks owned by Century 21 Real Estate LLC. Century 21 Real Estate LLC fully supports the principles of the Fair Housing Act and the Equal Opportunity Act. Each office is independently owned and operated. Listing information is deemed reliable but not guaranteed accurate.