7991 Cth O, Winchester, WI 54557
Local realty services provided by:CENTURY 21 Affiliated
7991 Cth O,Winchester, WI 54557
$1,100,000
- 4 Beds
- 5 Baths
- - sq. ft.
- Single family
- Sold
Listed by: tim riley
Office: shorewest - manitowish waters
MLS#:219085
Source:WI_GNMLS
Sorry, we are unable to map this address
Price summary
- Price:$1,100,000
About this home
Premier Turtle Chain Waterfront Retreat with Exceptional Privacy & Investment Potential! Welcome to 7991 County Highway O, Winchester, WI, where luxury meets the Northwoods. Situated on over 10 private acres with 250 feet of beautiful sand and stone frontage on the highly sought-after Turtle Chain, this stunning two-story cedar home offers breathtaking west-facing sunsets and the ultimate waterfront lifestyle. Designed for comfort and entertaining, the home features 4 spacious bedrooms and 5 bathrooms, with each bedroom offering its own private bath, including a loft suite perfect for guests or extended family. Two inviting living rooms, each with a gas fireplace, provide warm gathering spaces year-round. Beautiful perennial gardens surround the home, while excellent walleye fishing can be enjoyed right from your private pier. Outdoor enthusiasts will appreciate the close proximity to the renowned WinMan Trails for biking, hiking, cross-country skiing, snowshoeing and snowmobiling, along with easy access to Big Powderhorn Mountain Resort and SnowRiver Mountain Resort for downhill skiing and winter recreation. Adding to this property's uniqueness is approximately 493 feet of frontage on County Highway O, with 8.80 acres zoned General Business, providing outstanding flexibility for future commercial, investment, or business opportunities while maintaining the privacy of an executive waterfront estate. An attached 2-car garage offers ample storage for vehicles and recreational equipment. Whether you're searching for a year-round residence, luxury vacation retreat, family legacy property, or unique investment opportunity, this exceptional Turtle Chain property offers an unmatched combination of privacy, recreation, waterfront beauty and future potential—an extraordinary opportunity rarely found in today's market....
Contact an agent
Home facts
- Year built:1997
- Subdivision & Development:Mattson & Peterson Sub
- Listing ID #:219085
- Added:59 day(s) ago
- Updated:October 16, 2026 at 06:45 AM
Rooms and interior
- Bedrooms:4
- Total bathrooms:5
- Full bathrooms:3
- Half bathrooms:2
- Kitchen Description:Dishwasher, Disposal, Electric Oven, Electric Range, Microwave, Refrigerator, Trash Compactor, Water Softener
Heating and cooling
- Heating:Electric, Natural Gas
Structure and exterior
- Roof:Metal
- Year built:1997
- Lot Features:Lake Front, Private, Secluded, Views, Wooded
- Architectural Style:Two Story
- Construction Materials:Cedar, Frame
- Exterior Features:Dock, Gravel Driveway, Landscaping, Patio, Paved Driveway
- Foundation Description:Slab
- Levels:2 Story
Utilities
- Water:Drilled Well
- Sewer:Conventional Sewer
Finances and disclosures
- Price:$1,100,000
- Tax amount:$5,107 (2025)
Features and amenities
- Appliances:Refrigerator
- Laundry features:Main Level, Washer / Dryer
- Amenities:Garden, Patio, Shed
Parking
- Parking description:Garage, Two Car Garage
- Garage:Yes
- Garage spaces:2
New listings near 7991 Cth O
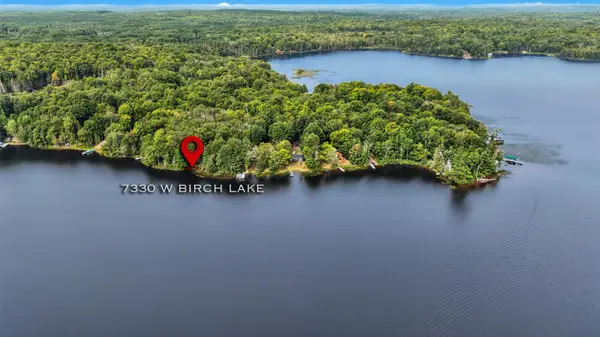 $617,000Pending3 beds 2 baths1,834 sq. ft.
7330 W Birch Lake Rd, Winchester, WI 54557
MLS# 219224Listed by: REDMAN REALTY GROUP, LLC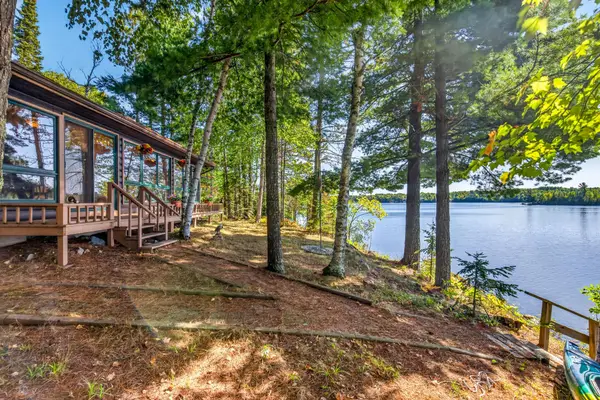 $847,500Pending3 beds 2 baths1,508 sq. ft.
13909 W Bay Rd, Winchester, WI 54557
MLS# 219566Listed by: REDMAN REALTY GROUP, LLC- New
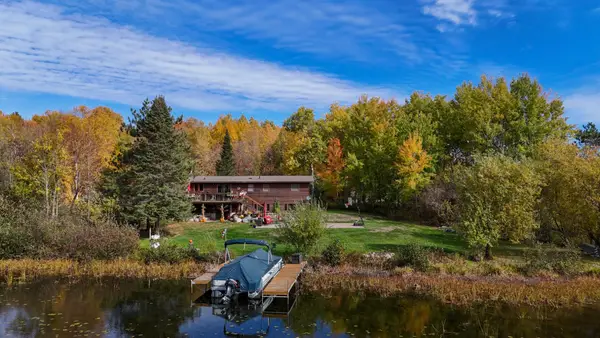 $498,000Active3 beds 3 baths2,500 sq. ft.
7969 Old County O, Presque Isle, WI 54557
MLS# 220059Listed by: LASIER REALTY, INC. 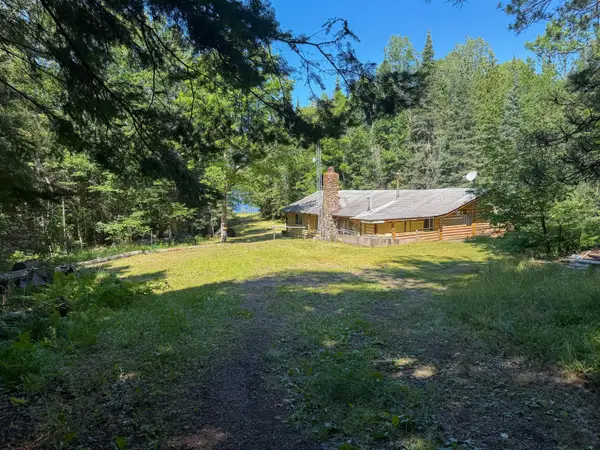 $349,900Pending3 beds 1 baths1,272 sq. ft.
7345 Cth W, Winchester, WI 54557
MLS# 218491Listed by: COLLECTIVE REAL ESTATE GROUP- New
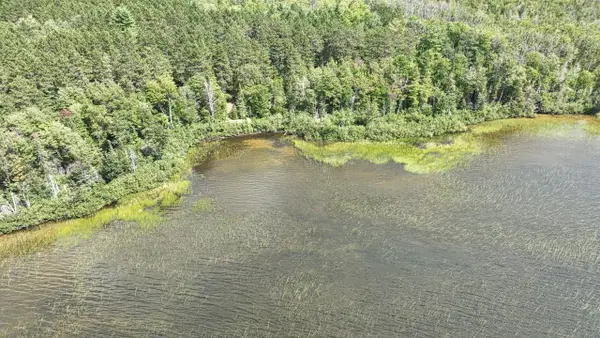 $349,000Active2.77 Acres
14175 Harris Creek Ln, Presque Isle, WI 54557
MLS# 219150Listed by: RE/MAX PROPERTY PROS - MINOCQUA - New
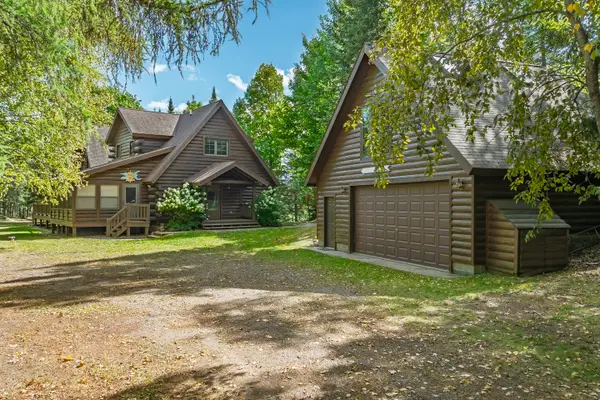
 $1,490,000Active4 beds 3 baths3,683 sq. ft.
7560 Keppler Rd, Winchester, WI 54557
MLS# 219552Listed by: CENTURY 21 PIERCE REALTY - MW - New
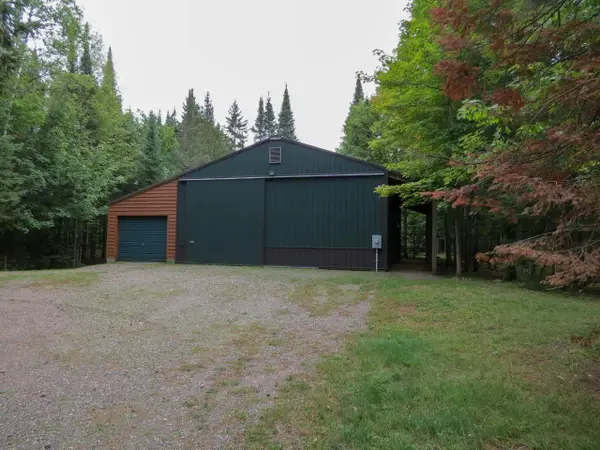 $239,900Active4.27 Acres
7980 Cth W, Presque Isle, WI 54557
MLS# 219626Listed by: SHOREWEST - MANITOWISH WATERS - New
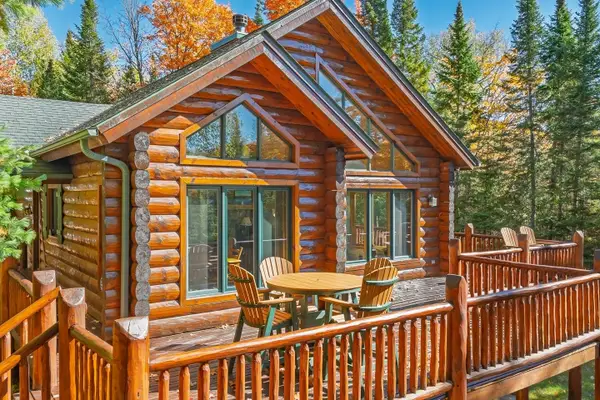 $1,100,000Active3 beds 2 baths2,168 sq. ft.
14211 Harris Creek Ln, Winchester, WI 54557
MLS# 219927Listed by: CENTURY 21 PIERCE REALTY - MW  $527,000Pending2 beds 1 baths1,152 sq. ft.
13706 Songbird Trl, Winchester, WI 54557
MLS# 218612Listed by: LASIER REALTY, INC.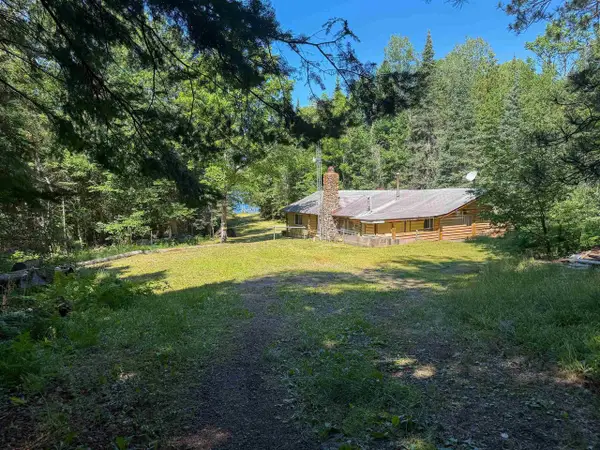 $349,900Active3 beds 1 baths1,272 sq. ft.
7345 County Hwy W, Winchester, WI 54557
MLS# 2028164Listed by: COLLECTIVE REAL ESTATE GROUP


Protect your home and budget from life's surprises with an Assurant Home Warranty, backed by a partner that supports you through every step of homeownership. Explore Plans.
©2026 Century 21 Real Estate LLC. All rights reserved. CENTURY 21®, the CENTURY 21 Logo and C21® are service marks owned by Century 21 Real Estate LLC. Century 21 Real Estate LLC fully supports the principles of the Fair Housing Act and the Equal Opportunity Act. Each office is independently owned and operated. Listing information is deemed reliable but not guaranteed accurate.