5917 Valentine Drive, Winneconne, WI 54986
Local realty services provided by:CENTURY 21 Ace Realty
Listed by: linda sanderfoot
Office: coldwell banker real estate group
MLS#:50334225
Source:WI_WIREX_RANW
Price summary
- Price:$579,900
- Price per sq. ft.:$163.72
About this home
Nestled in a quiet subdivision with gorgeous Lake Butte des Morts water views, this impressive home sits on 1.39+/- acres and offers over 3,500 sq. ft. of living space! Enjoy stunning sunsets from the covered porch. The Great Room features a soaring 2-story ceiling, open staircase, and gas fireplace, with formal dining nearby. Eat-in kitchen boasts a large center island, walk-in pantry, and stainless appliances. Main floor primary suite offers a private bath, walk-in closet, and tiled shower. Upstairs features 2 additional bedrooms, an open loft with beautiful views—perfect for a home office or study—and a bonus room ideal for a family room, gym, or guest space. Daylight lower level is stubbed for a future bath. 3 car attached heated garage completes this exceptional property!
Contact an agent
Home facts
- Year built:2008
- Subdivision & Development:Sev N Lms
- Listing ID #:50334225
- Added:11 day(s) ago
- Updated:October 24, 2026 at 03:29 PM
Rooms and interior
- Bedrooms:3
- Total bathrooms:3
- Full bathrooms:2
- Half bathrooms:1
- Bathrooms Description:Primary Bath 1st Fl, Primary Bath Full
- Kitchen Description:Dishwasher, Microwave, Range, Refrigerator
- Bedroom Description:Primary Bed 1st Floor
- Basement Description:Full, Full Sz Windows Min 20x24, Stubbed for Bath, Sump Pump
- Living area:3,542 sq. ft.
Heating and cooling
- Cooling:Central Air
- Heating:Forced Air, Zoned
- Central air:Yes
Structure and exterior
- Year built:2008
- Building area:3,542 sq. ft.
- Lot area:1.39 Acres
- Lot Features:Rural - Subdivision
- Construction Materials:Brick, Fiber Cement, Stone
- Exterior Features:Deck
- Foundation Description:Poured Concrete
Utilities
- Water:Well
- Sewer:Conventional Septic
Finances and disclosures
- Price:$579,900
- Price per sq. ft.:$163.72
- Tax amount:$6,847
Features and amenities
- Appliances:Dishwasher, Dryer, Microwave, Refrigerator, Washer
- Laundry features:Dryer, Washer
- Amenities:Central Vacuum, Water Softener-Own
Parking
- Parking description:Attached, Garage Door Opener
- Garage:Yes
- Garage spaces:3
New listings near 5917 Valentine Drive
- Open Sun, 10:30 to 11:30amNew
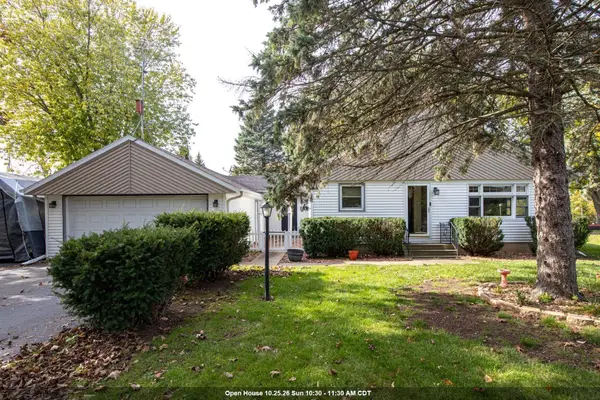 $599,900Active3 beds 2 baths2,006 sq. ft.
6579 Spruce Lane, WINNECONNE, WI 54986-9518
MLS# 50334638Listed by: FIRST WEBER OSHKOSH - Open Sun, 1:30 to 2:30pmNew

 $514,900Active3 beds 2 baths2,270 sq. ft.
650 S 5th Avenue, WINNECONNE, WI 54986-9608
MLS# 50334643Listed by: CENTURY 21 ACE REALTY - Open Sat, 12 to 1pmNew
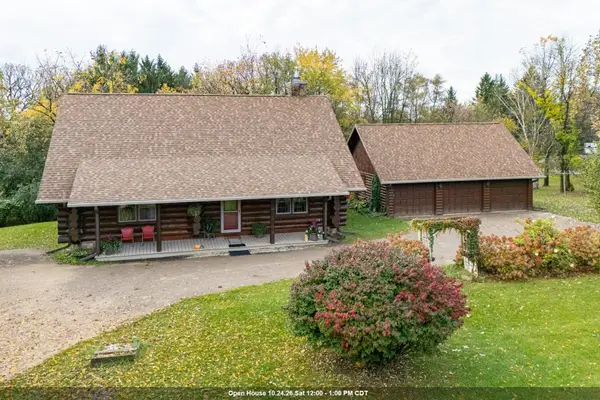 $574,900Active3 beds 2 baths3,026 sq. ft.
5005 Breezewood Lane, WINNECONNE, WI 54986
MLS# 50334557Listed by: ACRE REALTY, LTD. - Open Sat, 11:30am to 12:30pm
 $474,900Active3 beds 3 baths3,684 sq. ft.
6331 County Rd M, WINNECONNE, WI 54986
MLS# 50333682Listed by: BEISER REALTY, LLC  $195,000Active1 beds 1 baths859 sq. ft.
207 N 5th Street, WINNECONNE, WI 54986
MLS# 50332847Listed by: JASON MITCHELL REAL ESTATE WI LLC $350,000Active3 beds 2 baths1,813 sq. ft.
1136 Mistletoe Lane, WINNECONNE, WI 54986-9625
MLS# 50332541Listed by: REALTY ONE GROUP HAVEN $999,900Active4 beds 4 baths2,486 sq. ft.
8388 Oconnells Resort Road, WINNECONNE, WI 54986
MLS# 50332484Listed by: BECKMAN PROPERTIES $309,900Active3 beds 2 baths1,665 sq. ft.
317 S 5th Avenue, WINNECONNE, WI 54986
MLS# 50332456Listed by: BEISER REALTY, LLC $199,900Active-- beds -- baths
1000 Harbor Point Court #41, WINNECONNE, WI 54986-9653
MLS# 50332143Listed by: RE/MAX 24/7 REAL ESTATE, LLC


Protect your home and budget from life's surprises with an Assurant Home Warranty, backed by a partner that supports you through every step of homeownership. Explore Plans.
©2026 Century 21 Real Estate LLC. All rights reserved. CENTURY 21®, the CENTURY 21 Logo and C21® are service marks owned by Century 21 Real Estate LLC. Century 21 Real Estate LLC fully supports the principles of the Fair Housing Act and the Equal Opportunity Act. Each office is independently owned and operated. Listing information is deemed reliable but not guaranteed accurate.