6579 Spruce Lane, Winneconne, WI 54986-9518
Local realty services provided by:CENTURY 21 In Good Company
6579 Spruce Lane,Winneconne, WI 54986-9518
$599,900
- 3 Beds
- 2 Baths
- 2,006 sq. ft.
- Single family
- Active
Upcoming open houses
- Sun, Oct 2510:30 am - 11:30 am
Listed by: linda werner
Office: first weber oshkosh
MLS#:50334638
Source:WI_WIREX_RANW
Price summary
- Price:$599,900
- Price per sq. ft.:$299.05
About this home
Welcome to this 3 bedroom, 2 bath, open concept, waterfront home. The kitchen, dining room, 1st bath feature tile floors. The kitchen boasts solid surface counters with an island. The living room has 4 skylights and large patio overlooking the channel. For those winter evenings turn on the gas fireplace. The master bedroom includes wardrobe closet and vaulted ceiling with knotty pine walls. Bring your boat and enjoy the decking overlooking the water. In the evening, rest in the screened room and watch the birds, read that book, or visit with friends.
Contact an agent
Home facts
- Year built:1967
- Listing ID #:50334638
- Added:3 day(s) ago
- Updated:October 24, 2026 at 03:53 PM
Rooms and interior
- Bedrooms:3
- Total bathrooms:2
- Full bathrooms:2
- Kitchen Description:Dishwasher, Range, Refrigerator
- Bedroom Description:Primary Bed 1st Floor
- Basement Description:Crawl Space, Full, Stubbed for Bath, Sump Pump
- Living area:2,006 sq. ft.
Heating and cooling
- Cooling:Central Air
- Heating:Forced Air
- Central air:Yes
Structure and exterior
- Year built:1967
- Building area:2,006 sq. ft.
- Lot area:0.44 Acres
- Architectural Style:Ranch
- Exterior Features:Deck
- Foundation Description:Block, Poured Concrete, Slab
Utilities
- Water:Well
Finances and disclosures
- Price:$599,900
- Price per sq. ft.:$299.05
- Tax amount:$4,832
Features and amenities
- Appliances:Dishwasher, Dryer, Refrigerator, Washer
- Laundry features:Dryer, Washer
Parking
- Parking description:Attached
- Garage:Yes
- Garage spaces:2
New listings near 6579 Spruce Lane
- Open Sun, 1:30 to 2:30pmNew

 $514,900Active3 beds 2 baths2,270 sq. ft.
650 S 5th Avenue, WINNECONNE, WI 54986-9608
MLS# 50334643Listed by: CENTURY 21 ACE REALTY - Open Sat, 12 to 1pmNew
 $574,900Active3 beds 2 baths3,026 sq. ft.
5005 Breezewood Lane, WINNECONNE, WI 54986
MLS# 50334557Listed by: ACRE REALTY, LTD. 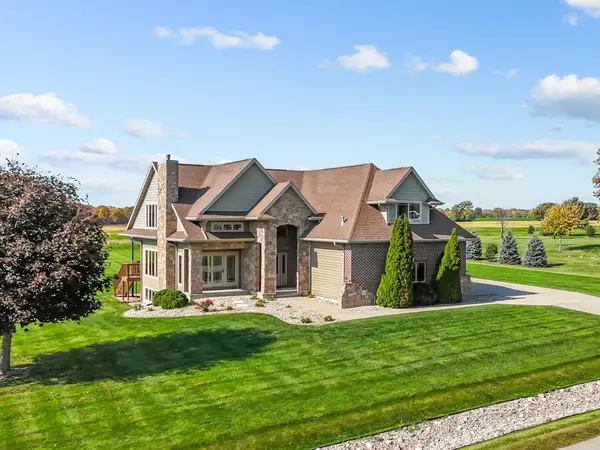 $579,900Active3 beds 3 baths3,542 sq. ft.
5917 Valentine Drive, WINNECONNE, WI 54986
MLS# 50334225Listed by: COLDWELL BANKER REAL ESTATE GROUP- Open Sat, 11:30am to 12:30pm
 $474,900Active3 beds 3 baths3,684 sq. ft.
6331 County Rd M, WINNECONNE, WI 54986
MLS# 50333682Listed by: BEISER REALTY, LLC  $195,000Active1 beds 1 baths859 sq. ft.
207 N 5th Street, WINNECONNE, WI 54986
MLS# 50332847Listed by: JASON MITCHELL REAL ESTATE WI LLC $350,000Active3 beds 2 baths1,813 sq. ft.
1136 Mistletoe Lane, WINNECONNE, WI 54986-9625
MLS# 50332541Listed by: REALTY ONE GROUP HAVEN $999,900Active4 beds 4 baths2,486 sq. ft.
8388 Oconnells Resort Road, WINNECONNE, WI 54986
MLS# 50332484Listed by: BECKMAN PROPERTIES $309,900Active3 beds 2 baths1,665 sq. ft.
317 S 5th Avenue, WINNECONNE, WI 54986
MLS# 50332456Listed by: BEISER REALTY, LLC $199,900Active-- beds -- baths
1000 Harbor Point Court #41, WINNECONNE, WI 54986-9653
MLS# 50332143Listed by: RE/MAX 24/7 REAL ESTATE, LLC


Protect your home and budget from life's surprises with an Assurant Home Warranty, backed by a partner that supports you through every step of homeownership. Explore Plans.
©2026 Century 21 Real Estate LLC. All rights reserved. CENTURY 21®, the CENTURY 21 Logo and C21® are service marks owned by Century 21 Real Estate LLC. Century 21 Real Estate LLC fully supports the principles of the Fair Housing Act and the Equal Opportunity Act. Each office is independently owned and operated. Listing information is deemed reliable but not guaranteed accurate.