
10820 Lake Shore Dr, Woodruff, WI 54568
Local realty services provided by:CENTURY 21 Affiliated
10820 Lake Shore Dr,Woodruff, WI 54568
$74,900
- 2 Beds
- 2 Baths
- 1,110 sq. ft.
- Mobile / Manufactured
- Active
Listed by: cassi rupnow
Office: shorewest - minocqua
MLS#:219704
Source:WI_GNMLS
Price summary
- Price:$74,900
- Price per sq. ft.:$67.48
About this home
Discover Northwoods charm in this beautifully maintained mobile home located in Hiawatha Mobile Home Estate, a 55+ community set on a lakeside lot with scenic waterfront views and a peaceful private sun deck and a personal lake side dock. This inviting home offers 2 bedrooms, 2 bathrooms, a washer and dryer, and a bright lakeside sunroom, along with stainless steel appliances, a freestanding woodstove, and a covered breezeway designed to help keep winter drafts at bay. Recently updated and exceptionally cared for, the property also features a brand-new roof completed just weeks ago, an oversized garage, and an additional storage shed for ample storage space. Conveniently located close to town, shopping, snowmobile trails, UTV/ATV trails, and numerous area lakes—making this a true find in the heart of the Northwoods.
Contact an agent
Home facts
- Year built:1973
- Subdivision & Development:Hiawatha Mobile Home Estates
- Listing ID #:219704
- Added:2 day(s) ago
- Updated:October 16, 2026 at 04:06 PM
Rooms and interior
- Bedrooms:2
- Total bathrooms:2
- Full bathrooms:1
- Half bathrooms:1
- Flooring:Carpet
- Kitchen Description:Gas Oven, Gas Range, Microwave, Refrigerator
- Basement:Yes
- Living area:1,110 sq. ft.
Heating and cooling
- Cooling:Wall Window Units
- Heating:Forced Air, Natural Gas
Structure and exterior
- Roof:Composition, Shingle
- Year built:1973
- Building area:1,110 sq. ft.
- Lot Features:Views
- Construction Materials:Manufactured, Vinyl Siding, Wood Siding
- Exterior Features:Deck, Dock, Open, Paved Driveway, Skirting
- Foundation Description:Skirt
Utilities
- Water:Shared Well
- Sewer:Shared Septic
Finances and disclosures
- Price:$74,900
- Price per sq. ft.:$67.48
- Tax amount:$154 (2025)
Features and amenities
- Appliances:Refrigerator, Washer
- Laundry features:Main Level, Washer
- Amenities:Shed
Parking
- Parking description:Detached, Garage, One Car Garage
- Garage:Yes
- Garage spaces:1
New listings near 10820 Lake Shore Dr
- New
 $499,000Active3 beds 2 baths1,749 sq. ft.
8928 Pine Cone Dr, Woodruff, WI 54568
MLS# 219737Listed by: LASIER REALTY, INC. - New
 $499,900Active3 beds 2 baths1,648 sq. ft.
8886 Pine Cone Dr, Woodruff, WI 54568
MLS# 219738Listed by: LASIER REALTY, INC.  $289,000Pending2 beds 1 baths943 sq. ft.
8951 Highland Dr, Woodruff, WI 54568
MLS# 218896Listed by: LASIER REALTY, INC.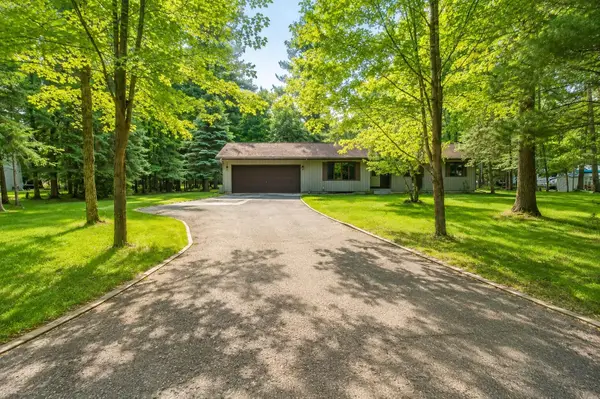 $449,000Active3 beds 3 baths1,738 sq. ft.
185 Forest Cir, Woodruff, WI 54568
MLS# 218334Listed by: 4 STAR REALTY


Protect your home and budget from life's surprises with an Assurant Home Warranty, backed by a partner that supports you through every step of homeownership. Explore Plans.
©2026 Century 21 Real Estate LLC. All rights reserved. CENTURY 21®, the CENTURY 21 Logo and C21® are service marks owned by Century 21 Real Estate LLC. Century 21 Real Estate LLC fully supports the principles of the Fair Housing Act and the Equal Opportunity Act. Each office is independently owned and operated. Listing information is deemed reliable but not guaranteed accurate.