
10971 Snyder Rd, Woodruff, WI 54568
Local realty services provided by:CENTURY 21 Affiliated
10971 Snyder Rd,Woodruff, WI 54568
$849,900
- 3 Beds
- 3 Baths
- 1,698 sq. ft.
- Single family
- Pending
Listed by: andrea & paul christie team
Office: redman realty group, llc.
MLS#:218378
Source:WI_GNMLS
Price summary
- Price:$849,900
- Price per sq. ft.:$500.53
About this home
Discover a rare gem on the pristine shores of Vandercook Lake in Arbor Vitae, hitting the market for the first time after decades of cherished family ownership. Furnished 3BR/3BA w/office! This exclusive property offers an unbeatable location near a championship golf course, many lakes, restaurants, miles of paved biking trails through Boulder Jct/Manitowish/Sayner, snowmobile/utv trails, and shopping, perfectly balancing leisure and adventure. Enjoy privacy on .6 acres with a gradual slope to 100 feet of stunning, level sand frontage on a full rec, crystal clear 97-acre lake, where half of the shoreline is state-owned to ensure your tranquility. Step inside to find a beautifully remodeled main level featuring two bedrooms, including a primary suite w/full bath, an office (currently used as a BR), and a second bath. The lakeside open-concept kitchen is a culinary dream with ample counter space, a pantry/storage rm & an inviting island bar, perfect for entertaining. The wood fireplace, soaring cathedral ceilings and exquisite wood beams in the living room create a warm and inviting atmosphere, seamlessly flowing to the expansive lakeside deck - ideal for morning coffees or sunset gatherings. There is a kid’s loft, equipped with a ladder where you’ll find new king and twin beds! Laundry is conveniently on the main floor. The lower-level walk-out boasts a spacious third bedroom and full bath, providing extra space for guests or family. This property includes a two-car garage, newer pier and maintenance-free living with vinyl siding and a natural lawn (no mower necessary!). MANY updates (see attached document). Great fishing, swimming, skiing, boating, kayaking, sunbathing and loon-watching. Don't miss your chance to own this extraordinary property where memories await. $25k Seller credit at closing for new septic! Schedule your private showing today!...
Contact an agent
Home facts
- Year built:1967
- Subdivision & Development:Deerwood Beach
- Listing ID #:218378
- Added:34 day(s) ago
- Updated:August 11, 2026 at 07:52 AM
Rooms and interior
- Bedrooms:3
- Total bathrooms:3
- Full bathrooms:3
- Flooring:Carpet
- Kitchen Description:Dishwasher, Microwave, Pantry, Range, Refrigerator
- Basement:Yes
- Basement Description:Crawl Space, Daylight, Egress Windows, Exterior Entry, Interior Entry, Partial, Partially Finished, Walk Out Access
- Living area:1,698 sq. ft.
Heating and cooling
- Heating:Hot Water, Natural Gas
Structure and exterior
- Roof:Composition, Shingle
- Year built:1967
- Building area:1,698 sq. ft.
- Lot area:0.61 Acres
- Lot Features:Lake Front, Level, Private, Rural Lot, Secluded, Wooded
- Architectural Style:One Story
- Construction Materials:Frame, Vinyl Siding
- Exterior Features:Deck, Dock, Gravel Driveway, Open
- Foundation Description:Block
- Levels:1 Story
Schools
- High school:ON Lakeland Union
- Elementary school:ON Arbor Vitae-Woodruff
Utilities
- Water:Drilled Well
- Sewer:Septic Available
Finances and disclosures
- Price:$849,900
- Price per sq. ft.:$500.53
- Tax amount:$2,736 (2025)
Features and amenities
- Appliances:Refrigerator, Washer
- Laundry features:Dryer, Main Level, Washer
- Amenities:Pantry
Parking
- Parking description:Detached, Garage, Two Car Garage
- Garage:Yes
- Garage spaces:2
New listings near 10971 Snyder Rd
- New
 $324,000Active2 beds 1 baths943 sq. ft.
8951 Highland Dr, Woodruff, WI 54568
MLS# 218896Listed by: LASIER REALTY, INC. 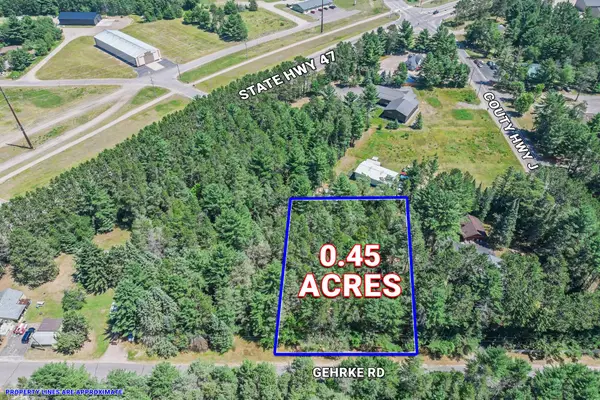 $49,500Pending0.45 Acres
Lot 1 Gehrke Rd, Woodruff, WI 54568
MLS# 218492Listed by: RE/MAX PROPERTY PROS - MINOCQUA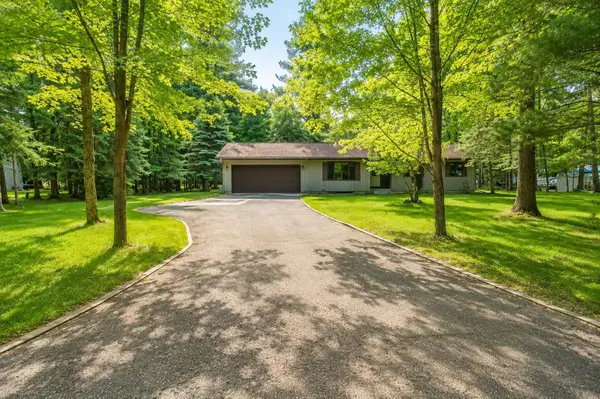 $469,000Active3 beds 3 baths1,738 sq. ft.
185 Forest Cr, Woodruff, WI 54568
MLS# 218334Listed by: 4 STAR REALTY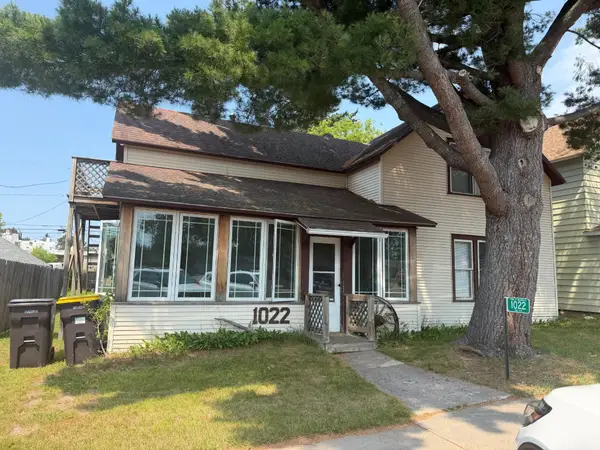 $225,000Pending4 beds 3 baths1,427 sq. ft.
1022 2nd Ave, Woodruff, WI 54568
MLS# 218198Listed by: NAVIGATE NORTH REALTY, LLC


Protect your home and budget from life's surprises with an Assurant Home Warranty, backed by a partner that supports you through every step of homeownership. Explore Plans.
©2026 Century 21 Real Estate LLC. All rights reserved. CENTURY 21®, the CENTURY 21 Logo and C21® are service marks owned by Century 21 Real Estate LLC. Century 21 Real Estate LLC fully supports the principles of the Fair Housing Act and the Equal Opportunity Act. Each office is independently owned and operated. Listing information is deemed reliable but not guaranteed accurate.