
11119 Tuckaway Rd, Woodruff, WI 54568
Local realty services provided by:CENTURY 21 Affiliated
11119 Tuckaway Rd,Woodruff, WI 54568
$825,000
- 3 Beds
- 4 Baths
- 3,936 sq. ft.
- Single family
- Active
Listed by: nicholas lasier
Office: lasier realty, inc.
MLS#:219065
Source:WI_GNMLS
Price summary
- Price:$825,000
- Price per sq. ft.:$209.6
About this home
Spacious 3BR, 3.5BA Brandy Lake home - Enjoy 138 ft of lake frontage and beautiful southern exposure! The main level features a spacious living room with lake views, a gas fireplace, and an open floor plan to the newly renovated kitchen. A separate dining room provides plenty of space for holiday gatherings and large meals. The primary suite includes a walk-in closet and private ensuite, while main-level laundry and a large mudroom off the 3-car attached, heated garage add everyday convenience. The finished walk-out lower level offers a large great room with a second wood-burning fireplace and sliding doors leading to the level lakeside yard. There is also an additional finished room ideal for sleeping space, a rec room, or home gym, plus a media room/small “man cave” with a hidden door leading to additional storage. Outside, enjoy the screened porch, deck, firepit area, shed, and beautiful lake views. Additional features include in-floor heating, air conditioning, permanent pier, boating to dinner or heading over to Brandy Lake’s great beach area! With tons of storage and plenty of room to spread out, this Brandy Lake property is well suited for both relaxing and entertaining. Come see it today!...
Contact an agent
Home facts
- Listing ID #:219065
- Added:1 day(s) ago
- Updated:August 15, 2026 at 03:33 PM
Rooms and interior
- Bedrooms:3
- Total bathrooms:4
- Full bathrooms:3
- Half bathrooms:1
- Flooring:Carpet, Tile
- Kitchen Description:Cooktop, Dishwasher, Disposal, Double Oven, Microwave, Refrigerator, Water Softener
- Basement:Yes
- Basement Description:Egress Windows, Exterior Entry, Full, Interior Entry, Walk Out Access
- Living area:3,936 sq. ft.
Heating and cooling
- Cooling:Wall Window Units
- Heating:Natural Gas, Radiant Floor
Structure and exterior
- Roof:Composition, Shingle
- Building area:3,936 sq. ft.
- Lot area:1.55 Acres
- Lot Features:Lake Front, Level, Views
- Architectural Style:One Story
- Construction Materials:Frame, Wood Siding
- Exterior Features:Deck, Dock, Landscaping, Open, Patio, Paved Driveway
- Foundation Description:Poured
- Levels:1 Story
Utilities
- Water:Drilled Well
- Sewer:Conventional Sewer, County Septic Maint. Program - Yes
Finances and disclosures
- Price:$825,000
- Price per sq. ft.:$209.6
- Tax amount:$3,769 (2025)
Features and amenities
- Appliances:Refrigerator, Washer
- Laundry features:Dryer, Main Level, Washer
- Amenities:Patio
Parking
- Parking description:Driveway, Garage, Heated Garage
- Garage:Yes
- Garage spaces:3
New listings near 11119 Tuckaway Rd
- New
 $324,000Active2 beds 1 baths943 sq. ft.
8951 Highland Dr, Woodruff, WI 54568
MLS# 218896Listed by: LASIER REALTY, INC. 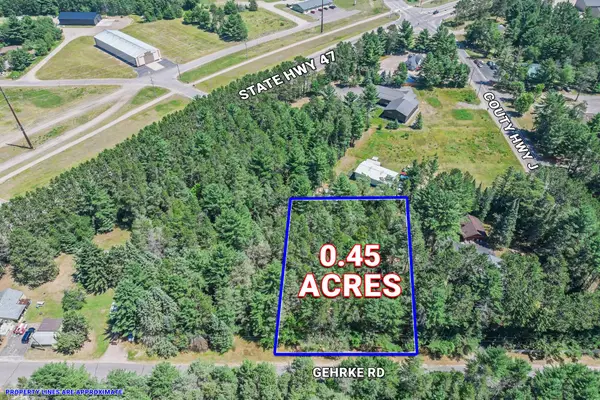 $49,500Pending0.45 Acres
Lot 1 Gehrke Rd, Woodruff, WI 54568
MLS# 218492Listed by: RE/MAX PROPERTY PROS - MINOCQUA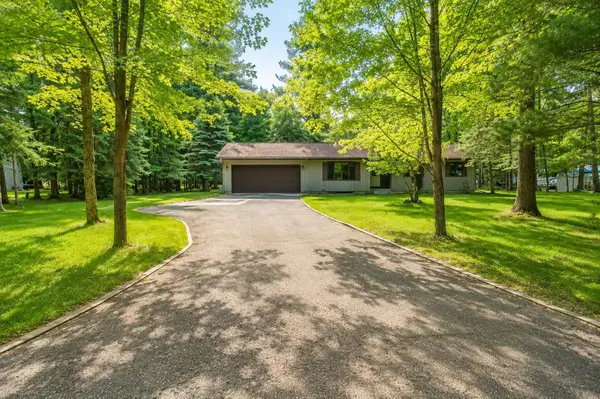 $469,000Active3 beds 3 baths1,738 sq. ft.
185 Forest Cr, Woodruff, WI 54568
MLS# 218334Listed by: 4 STAR REALTY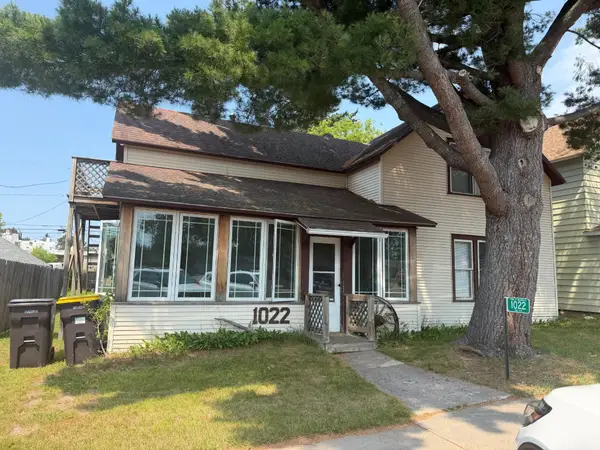 $225,000Pending4 beds 3 baths1,427 sq. ft.
1022 2nd Ave, Woodruff, WI 54568
MLS# 218198Listed by: NAVIGATE NORTH REALTY, LLC


Protect your home and budget from life's surprises with an Assurant Home Warranty, backed by a partner that supports you through every step of homeownership. Explore Plans.
©2026 Century 21 Real Estate LLC. All rights reserved. CENTURY 21®, the CENTURY 21 Logo and C21® are service marks owned by Century 21 Real Estate LLC. Century 21 Real Estate LLC fully supports the principles of the Fair Housing Act and the Equal Opportunity Act. Each office is independently owned and operated. Listing information is deemed reliable but not guaranteed accurate.