
11215 Fox Fire Rd, Woodruff, WI 54568
Local realty services provided by:CENTURY 21 Affiliated
11215 Fox Fire Rd,Woodruff, WI 54568
$362,000
- 3 Beds
- 1 Baths
- 1,206 sq. ft.
- Single family
- Active
Listed by: renee & chad rasmussen team
Office: redman realty group, llc.
MLS#:219325
Source:WI_GNMLS
Price summary
- Price:$362,000
- Price per sq. ft.:$300.17
About this home
Enjoy Northwoods lake life with the convenience of an exceptionally accessible location! This 3-bedroom, 1-bath year-round home offers 100 feet of frontage on Little Muskie Lake and is set on 0.84 acres with a wonderful combination of open space and mature trees. A standout feature is the expansive lake side of the property, where the open, level setting and surrounding mature trees create a private feel with plenty of space for entertaining, yard games, outdoor dining, evenings around the fire and simply relaxing by the lake. A pier is already in place for easy enjoyment of the water. Little Muskie Lake spans 79 acres with a maximum depth of 16 feet and a public boat landing, with panfish, northern pike and largemouth bass among the fish species found in the lake. Inside, large windows fill the living room with natural light and showcase beautiful lake views, with additional water views from the kitchen/dining area. Warm wood finishes add classic Northwoods character, while the spacious eat-in kitchen offers abundant cabinetry and counter space. All three bedrooms and the full bath are conveniently located on the main level. The full unfinished walkout basement provides approximately 1,157 additional square feet with interior and exterior access, laundry hookups and excellent storage space. A detached 2-car garage adds functionality. Behind the home, enjoy a level yard space with a garden area and storage shed. The location adds even more appeal—close to Woodruff, Arbor Vitae and Minocqua for shopping, dining and everyday conveniences, near area lakes, trails and year-round recreation, with easy access north toward Manitowish Waters, Boulder Junction and beyond....
Contact an agent
Home facts
- Listing ID #:219325
- Added:2 day(s) ago
- Updated:October 16, 2026 at 04:06 PM
Rooms and interior
- Bedrooms:3
- Total bathrooms:1
- Full bathrooms:1
- Flooring:Carpet, Laminate, Tile
- Kitchen Description:Gas Oven, Gas Range, Microwave, Refrigerator, Water Softener
- Basement:Yes
- Basement Description:Exterior Entry, Interior Entry, Unfinished, Walk Out Access
- Living area:1,206 sq. ft.
Heating and cooling
- Cooling:Central Air
- Heating:Forced Air, Natural Gas
- Central air:Yes
Structure and exterior
- Roof:Composition, Rubber, Shingle
- Building area:1,206 sq. ft.
- Lot area:0.84 Acres
- Lot Features:Lake Front, Level, Open Space, Retaining Wall, Views, Wooded
- Architectural Style:One Story, Ranch
- Construction Materials:Frame, Vinyl Siding
- Exterior Features:Deck, Dock, Open, Paved Driveway
- Foundation Description:Block
- Levels:1 Story
Schools
- High school:ON Lakeland Union
- Elementary school:ON Arbor Vitae-Woodruff
Utilities
- Water:Driven Well, Well
- Sewer:Conventional Sewer, County Septic Maint. Program - Yes, Septic Available
Finances and disclosures
- Price:$362,000
- Price per sq. ft.:$300.17
- Tax amount:$1,773 (2025)
Features and amenities
- Appliances:Refrigerator, Washer
- Laundry features:Dryer, In Basement, Washer
- Amenities:Garden, Shed
Parking
- Parking description:Garage, Two Car Garage
- Garage:Yes
- Garage spaces:2
New listings near 11215 Fox Fire Rd
- New
 $499,000Active3 beds 2 baths1,749 sq. ft.
8928 Pine Cone Dr, Woodruff, WI 54568
MLS# 219737Listed by: LASIER REALTY, INC. - New
 $499,900Active3 beds 2 baths1,648 sq. ft.
8886 Pine Cone Dr, Woodruff, WI 54568
MLS# 219738Listed by: LASIER REALTY, INC.  $289,000Pending2 beds 1 baths943 sq. ft.
8951 Highland Dr, Woodruff, WI 54568
MLS# 218896Listed by: LASIER REALTY, INC.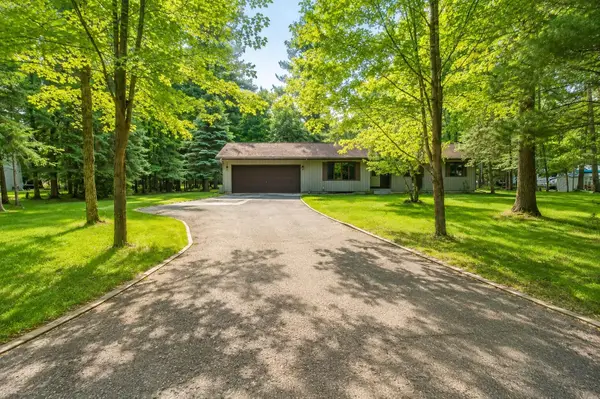 $449,000Active3 beds 3 baths1,738 sq. ft.
185 Forest Cir, Woodruff, WI 54568
MLS# 218334Listed by: 4 STAR REALTY


Protect your home and budget from life's surprises with an Assurant Home Warranty, backed by a partner that supports you through every step of homeownership. Explore Plans.
©2026 Century 21 Real Estate LLC. All rights reserved. CENTURY 21®, the CENTURY 21 Logo and C21® are service marks owned by Century 21 Real Estate LLC. Century 21 Real Estate LLC fully supports the principles of the Fair Housing Act and the Equal Opportunity Act. Each office is independently owned and operated. Listing information is deemed reliable but not guaranteed accurate.