
121 Swenson Rd, Woodruff, WI 54568
Local realty services provided by:CENTURY 21 Affiliated
121 Swenson Rd,Woodruff, WI 54568
$206,500
- 2 Beds
- 1 Baths
- 700 sq. ft.
- Single family
- Pending
Listed by: victor bruss
Office: the real estate brokers
MLS#:218705
Source:WI_GNMLS
Price summary
- Price:$206,500
- Price per sq. ft.:$295
About this home
MOTIVATED SELLER!! THIS ADORABLE HOME HAS BEEN COMPLETELY RENOVATED WITH NEW SHINGLES, VINYL SIDING, FLOORING, KNOTTY PINE, ALL LED LIGHTING, FANDELIERS IN ALMOST EVERY ROOM. NEW REFERIGERATOR, MICROWAVE, WASHER, DRYER, NEWER RANGE. ONLY STEPS FROM BRANDY LAKE PARK WITH 18 BASKET DISC GOLF COURSE, BEACH ON BRANDY LAKE, PLAYGROUND, LOTS OF ROOM TO DO MANY OTHER ACTIVITIES. SNOWMOBILE TRAIL IS 500 FEET AWAY. EASY ACCESS TO RESTAURANTS, SHOPPING, AND ALL OF THE COOL THINGS THE NORTHWOODS HAS TO OFFER. GRAB YOUR FAVORITE REAL ESTATE PROFESSIONAL AND SEE IT TODAY.
Contact an agent
Home facts
- Year built:1953
- Listing ID #:218705
- Added:21 day(s) ago
- Updated:August 18, 2026 at 04:20 PM
Rooms and interior
- Bedrooms:2
- Total bathrooms:1
- Full bathrooms:1
- Kitchen Description:Gas Oven, Gas Range, Microwave, Refrigerator
- Basement:Yes
- Basement Description:Crawl Space
- Living area:700 sq. ft.
Heating and cooling
- Heating:Baseboard, Electric
Structure and exterior
- Roof:Composition, Shingle
- Year built:1953
- Building area:700 sq. ft.
- Lot area:0.25 Acres
- Lot Features:Level, Wooded
- Architectural Style:One Story
- Construction Materials:Frame, Vinyl Siding
- Exterior Features:Deck, Open
- Foundation Description:Block
- Levels:1 Story
Schools
- High school:ON Lakeland Union
- Elementary school:ON Arbor Vitae-Woodruff
Utilities
- Water:Driven Well, Well
- Sewer:Septic Available
Finances and disclosures
- Price:$206,500
- Price per sq. ft.:$295
- Tax amount:$463 (2025)
Features and amenities
- Appliances:Refrigerator, Washer
- Laundry features:Main Level, Washer
Parking
- Parking description:Storage
New listings near 121 Swenson Rd
 $299,000Active2 beds 1 baths943 sq. ft.
8951 Highland Dr, Woodruff, WI 54568
MLS# 218896Listed by: LASIER REALTY, INC.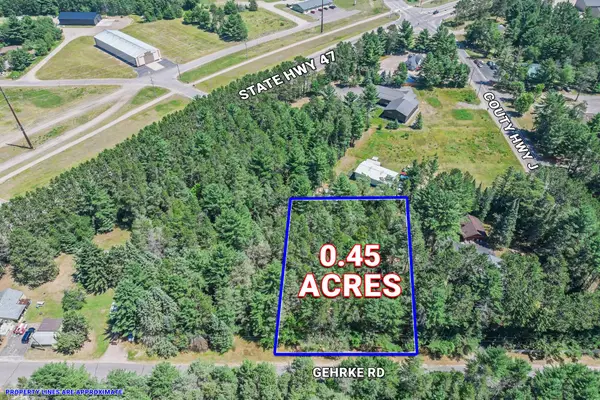 $49,500Pending0.45 Acres
Lot 1 Gehrke Rd, Woodruff, WI 54568
MLS# 218492Listed by: RE/MAX PROPERTY PROS - MINOCQUA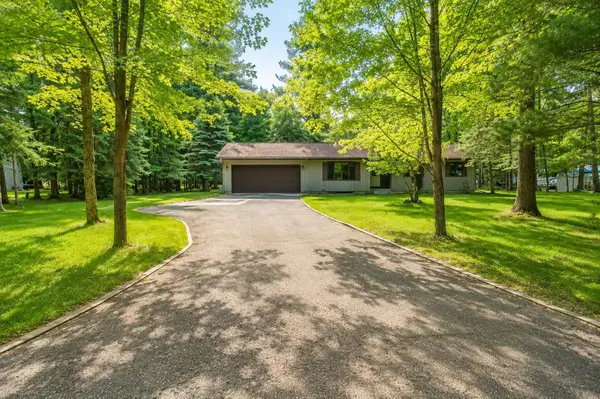 $469,000Active3 beds 3 baths1,738 sq. ft.
185 Forest Cir, Woodruff, WI 54568
MLS# 218334Listed by: 4 STAR REALTY


Protect your home and budget from life's surprises with an Assurant Home Warranty, backed by a partner that supports you through every step of homeownership. Explore Plans.
©2026 Century 21 Real Estate LLC. All rights reserved. CENTURY 21®, the CENTURY 21 Logo and C21® are service marks owned by Century 21 Real Estate LLC. Century 21 Real Estate LLC fully supports the principles of the Fair Housing Act and the Equal Opportunity Act. Each office is independently owned and operated. Listing information is deemed reliable but not guaranteed accurate.