
1256 Skyline Ln, Woodruff, WI 54568
Local realty services provided by:CENTURY 21 Affiliated
1256 Skyline Ln,Woodruff, WI 54568
$64,900
- 2 Beds
- 1 Baths
- 924 sq. ft.
- Mobile / Manufactured
- Active
Listed by: danelle mckeown
Office: first weber - minocqua
MLS#:218920
Source:WI_GNMLS
Price summary
- Price:$64,900
- Price per sq. ft.:$70.24
About this home
Welcome to this functional and affordable home in the pet friendly 55+ Hiawatha Estates community, allowing you to enjoy all four seasons in the Northwoods! This home offers a 4-season room, kitchen with gas range and ample cabinetry, open dining area, laundry with newer washing machine, a bright 3-season sun porch to enjoy your morning coffee in and a wood stove in the living room for those chilly winter evenings. The attached carport leads to a large one car insulated garage with electric opener, osb walls, drain and chimney for the option to add a wood stove, allowing for the perfect space for a workshop. Shed in back yard provides additional storage. New roof and furnace installed within the last 5 yrs. and custom built railings throughout the home for accessible living, but can easily be removed. Lot rent includes water, sewer, garbage and snow removal and the enjoyment of a club house and small private non-motorized lake. Located on a dead end road and minutes from health care facilities, shopping and local activities!...
Contact an agent
Home facts
- Year built:1980
- Subdivision & Development:Hiawatha Estates
- Listing ID #:218920
- Added:6 day(s) ago
- Updated:August 13, 2026 at 09:58 PM
Rooms and interior
- Bedrooms:2
- Total bathrooms:1
- Full bathrooms:1
- Flooring:Carpet, Laminate
- Kitchen Description:Exhaust Fan, Gas Oven, Gas Range, Refrigerator
- Living area:924 sq. ft.
Heating and cooling
- Heating:Electric, Natural Gas
Structure and exterior
- Roof:Composition, Shingle
- Year built:1980
- Building area:924 sq. ft.
- Lot Features:Cul De Sac
- Architectural Style:One Story
- Construction Materials:Manufactured
- Exterior Features:Skirting
- Foundation Description:Skirt
- Levels:1 Story
Schools
- High school:ON Lakeland Union
- Elementary school:ON Arbor Vitae-Woodruff
Utilities
- Water:Public
- Sewer:Public Sewer
Finances and disclosures
- Price:$64,900
- Price per sq. ft.:$70.24
Features and amenities
- Appliances:Refrigerator, Washer
- Laundry features:Dryer, Main Level, Washer
- Amenities:Shed
Parking
- Parking description:Garage, One Car Garage
- Garage:Yes
- Garage spaces:1
New listings near 1256 Skyline Ln
- New
 $324,000Active2 beds 1 baths943 sq. ft.
8951 Highland Dr, Woodruff, WI 54568
MLS# 218896Listed by: LASIER REALTY, INC. 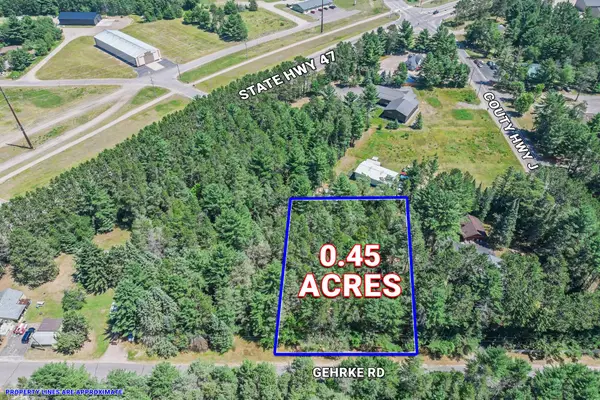 $49,500Pending0.45 Acres
Lot 1 Gehrke Rd, Woodruff, WI 54568
MLS# 218492Listed by: RE/MAX PROPERTY PROS - MINOCQUA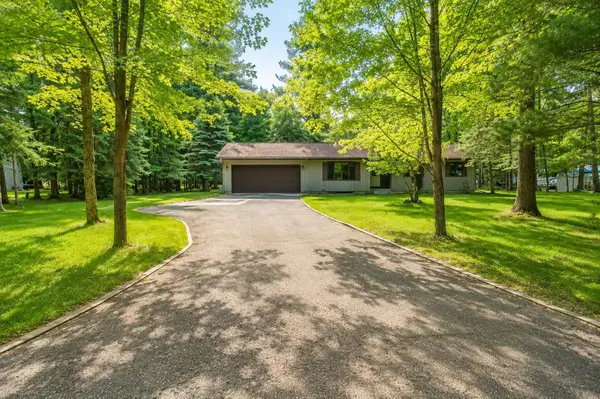 $469,000Active3 beds 3 baths1,738 sq. ft.
185 Forest Cr, Woodruff, WI 54568
MLS# 218334Listed by: 4 STAR REALTY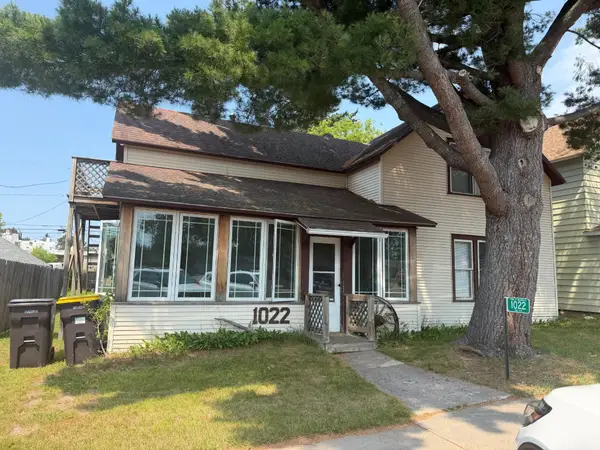 $225,000Pending4 beds 3 baths1,427 sq. ft.
1022 2nd Ave, Woodruff, WI 54568
MLS# 218198Listed by: NAVIGATE NORTH REALTY, LLC


Protect your home and budget from life's surprises with an Assurant Home Warranty, backed by a partner that supports you through every step of homeownership. Explore Plans.
©2026 Century 21 Real Estate LLC. All rights reserved. CENTURY 21®, the CENTURY 21 Logo and C21® are service marks owned by Century 21 Real Estate LLC. Century 21 Real Estate LLC fully supports the principles of the Fair Housing Act and the Equal Opportunity Act. Each office is independently owned and operated. Listing information is deemed reliable but not guaranteed accurate.