
1569 Lucille Ln, Woodruff, WI 54568
Local realty services provided by:CENTURY 21 Affiliated
1569 Lucille Ln,Woodruff, WI 54568
$325,000
- 3 Beds
- 1 Baths
- 1,080 sq. ft.
- Single family
- Pending
Listed by: noel fitzgerald
Office: first weber - eagle river
MLS#:219128
Source:WI_GNMLS
Price summary
- Price:$325,000
- Price per sq. ft.:$300.93
About this home
Originally built as a cozy Northwoods escape, this 3 bedroom, 1 bath home in Arbor Vitae has grown into a place filled with years of cherished memories. Step through the front door and you're immediately welcomed by soaring cathedral ceilings, rustic ash paneling and an inviting sense of openness. A wood-burning stove stands ready to take the chill off those crisp fall evenings, creating the perfect spot to gather after a day outdoors. With two bedrooms conveniently located on the main level, both featuring cedar-lined closets and a loft serving as the third bedroom, there's plenty of room for family and guests alike. The full basement features poured concrete walls, a dedicated laundry area, plumbing stubbed for a future bathroom, and a Bilco access door, offering excellent storage and expansion potential. Outside, the beautifully wooded lot provides a peaceful Northwoods setting, while adjacent town and state land invite endless opportunities for hiking, exploring, and enjoying nature right from your doorstep. As an added bonus, you'll enjoy deeded shared access to Big Arbor Vitae Lake, complete with a private boat launch for property owners....
Contact an agent
Home facts
- Year built:2002
- Subdivision & Development:Helminskis Sunset Estate
- Listing ID #:219128
- Added:4 day(s) ago
- Updated:October 19, 2026 at 11:07 PM
Rooms and interior
- Bedrooms:3
- Total bathrooms:1
- Full bathrooms:1
- Flooring:Tile, Wood
- Kitchen Description:Electric Oven, Electric Range, Microwave, Refrigerator, Water Softener
- Basement:Yes
- Basement Description:Bath Stubbed, Unfinished
- Living area:1,080 sq. ft.
Heating and cooling
- Heating:Forced Air, Natural Gas
Structure and exterior
- Roof:Metal
- Year built:2002
- Building area:1,080 sq. ft.
- Lot area:0.48 Acres
- Lot Features:Adjacent To Public Land, Private, Secluded, Wooded
- Construction Materials:Frame, Vinyl Siding
- Foundation Description:Poured
Schools
- High school:ON Lakeland Union
- Elementary school:ON Arbor Vitae-Woodruff
Utilities
- Water:Drilled Well
- Sewer:Conventional Sewer
Finances and disclosures
- Price:$325,000
- Price per sq. ft.:$300.93
- Tax amount:$1,175 (2025)
Features and amenities
- Appliances:Refrigerator, Washer
- Laundry features:Dryer, In Basement, Washer
Parking
- Parking description:Driveway
New listings near 1569 Lucille Ln
- New
 $499,000Active3 beds 2 baths1,749 sq. ft.
8928 Pine Cone Dr, Woodruff, WI 54568
MLS# 219737Listed by: LASIER REALTY, INC. - New
 $499,900Active3 beds 2 baths1,648 sq. ft.
8886 Pine Cone Dr, Woodruff, WI 54568
MLS# 219738Listed by: LASIER REALTY, INC.  $289,000Pending2 beds 1 baths943 sq. ft.
8951 Highland Dr, Woodruff, WI 54568
MLS# 218896Listed by: LASIER REALTY, INC.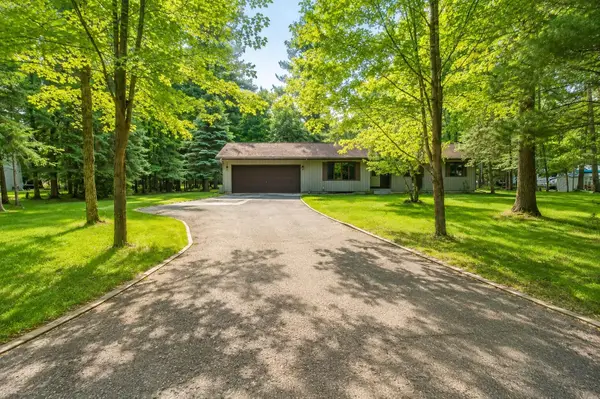 $449,000Active3 beds 3 baths1,738 sq. ft.
185 Forest Cir, Woodruff, WI 54568
MLS# 218334Listed by: 4 STAR REALTY


Protect your home and budget from life's surprises with an Assurant Home Warranty, backed by a partner that supports you through every step of homeownership. Explore Plans.
©2026 Century 21 Real Estate LLC. All rights reserved. CENTURY 21®, the CENTURY 21 Logo and C21® are service marks owned by Century 21 Real Estate LLC. Century 21 Real Estate LLC fully supports the principles of the Fair Housing Act and the Equal Opportunity Act. Each office is independently owned and operated. Listing information is deemed reliable but not guaranteed accurate.