
1765 Hall Rd, Woodruff, WI 54568
Local realty services provided by:CENTURY 21 Affiliated
1765 Hall Rd,Woodruff, WI 54568
$840,000
- 4 Beds
- 3 Baths
- - sq. ft.
- Single family
- Sold
Listed by: tina gray
Office: shorewest - manitowish waters
MLS#:218285
Source:WI_GNMLS
Sorry, we are unable to map this address
Price summary
- Price:$840,000
About this home
Welcome to your Northwoods retreat on beautiful Halls Lake in Arbor Vitae. Nestled on 1.91 private acres with pristine lake frontage, this inviting log-sided 4-bedroom, 3-bath home with a 3-car garage offers the perfect blend of comfort, privacy, and year-round recreation. The open-concept living, dining, and kitchen area is filled with natural light and stunning lake views, while the cozy fireplace creates a warm gathering space. The main-level primary suite features a walk-in closet, walk-in shower, and a private deck overlooking the water. The finished lower level includes two bedrooms, a full bath, a spacious family and game room, a pellet stove, zoned heating, and plenty of space for family and guests. Step outside to enjoy beautifully landscaped flagstone walkways, a spacious patio overlooking the lake, and peaceful outdoor spaces designed for relaxing or entertaining. With a sandy beach, excellent fishing, and breathtaking Northwoods sunsets, every season offers something to enjoy. Whether you're looking for a year-round home or a weekend getaway, this exceptional waterfront property offers the best of Northwoods living....
Contact an agent
Home facts
- Year built:2005
- Listing ID #:218285
- Added:41 day(s) ago
- Updated:August 14, 2026 at 04:02 PM
Rooms and interior
- Bedrooms:4
- Total bathrooms:3
- Full bathrooms:3
- Kitchen Description:Dishwasher, Gas Oven, Gas Range, Microwave, Refrigerator
- Basement:Yes
- Basement Description:Exterior Entry, Full, Walk Out Access
Heating and cooling
- Heating:Propane, Radiant Floor, Zoned
Structure and exterior
- Year built:2005
- Architectural Style:Chalet Alpine
- Construction Materials:Log Siding
- Exterior Features:Landscaping
- Foundation Description:Poured
Utilities
- Water:Drilled Well
- Sewer:Conventional Sewer
Finances and disclosures
- Price:$840,000
- Tax amount:$3,722 (2025)
Features and amenities
- Appliances:Refrigerator, Washer
- Laundry features:Dryer, Main Level, Washer
Parking
- Parking description:Garage
- Garage:Yes
- Garage spaces:3
New listings near 1765 Hall Rd
- New
 $324,000Active2 beds 1 baths943 sq. ft.
8951 Highland Dr, Woodruff, WI 54568
MLS# 218896Listed by: LASIER REALTY, INC. 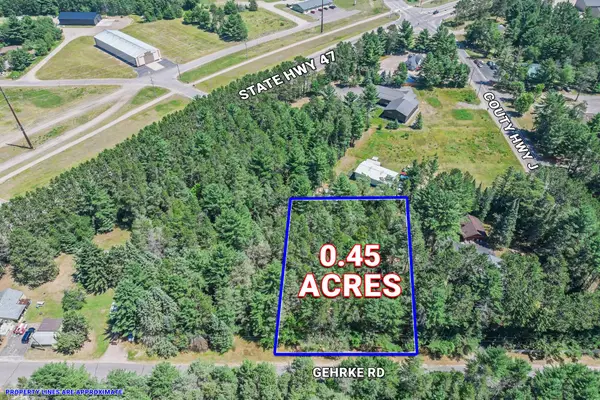 $49,500Pending0.45 Acres
Lot 1 Gehrke Rd, Woodruff, WI 54568
MLS# 218492Listed by: RE/MAX PROPERTY PROS - MINOCQUA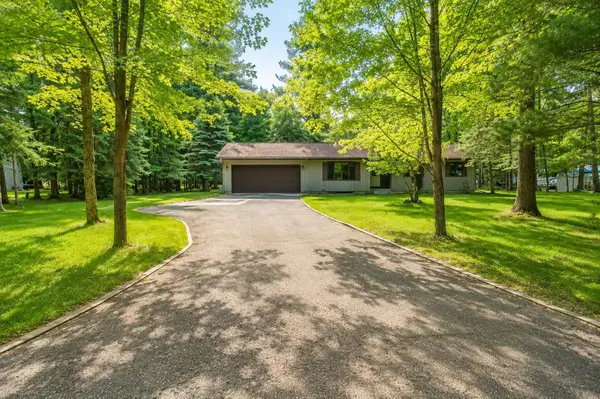 $469,000Active3 beds 3 baths1,738 sq. ft.
185 Forest Cr, Woodruff, WI 54568
MLS# 218334Listed by: 4 STAR REALTY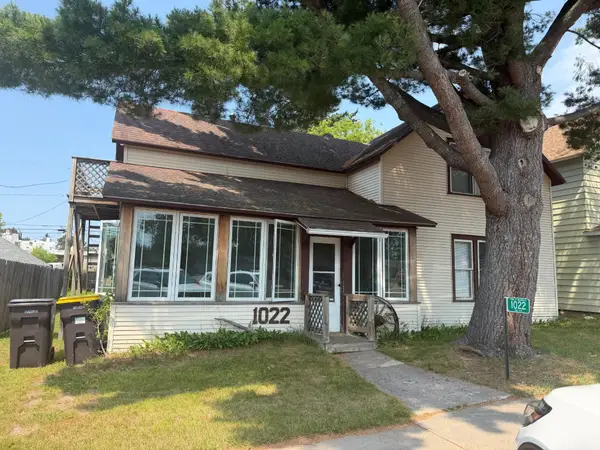 $225,000Pending4 beds 3 baths1,427 sq. ft.
1022 2nd Ave, Woodruff, WI 54568
MLS# 218198Listed by: NAVIGATE NORTH REALTY, LLC


Protect your home and budget from life's surprises with an Assurant Home Warranty, backed by a partner that supports you through every step of homeownership. Explore Plans.
©2026 Century 21 Real Estate LLC. All rights reserved. CENTURY 21®, the CENTURY 21 Logo and C21® are service marks owned by Century 21 Real Estate LLC. Century 21 Real Estate LLC fully supports the principles of the Fair Housing Act and the Equal Opportunity Act. Each office is independently owned and operated. Listing information is deemed reliable but not guaranteed accurate.