
202 Oak Crest Dr, Woodruff, WI 54568
Local realty services provided by:CENTURY 21 Affiliated
202 Oak Crest Dr,Woodruff, WI 54568
$449,000
- 3 Beds
- 2 Baths
- 1,888 sq. ft.
- Single family
- Active
Listed by: chris hiller
Office: re/max property pros - minocqua
MLS#:220205
Source:WI_GNMLS
Price summary
- Price:$449,000
- Price per sq. ft.:$237.82
About this home
Beautiful high-quality custom-built 3 bed , 2 bath home that has just been completely remodeled and updated providing another 25 to 30 years of easy living! Large open living room, and dining area featuring vaulted ceilings with wooden beams, enormous stone wood burning fireplace along with gas log starter. Unique Galley style kitchen with large opening and snack bar overlooking both dining and living areas. Builder/seller has installed high-quality carpet , tile and LVP flooring throughout along with installing higher end cabinetry with self-closing doors in the kitchen and bathroom areas. The kitchen has some great space for storage with the large walk-in pantry along with main floor laundry storage area to boot . Primary bedroom with beamed ceiling is very spacious with extra closets. Attached full bath with tiled shower , vanity and sink with walk trhough access to the hallaway . The second bathroom features a deep tub, high-quality fixtures, beautiful flooring, and cabinetry. Two other bedrooms featuring beamed ceilings round out the main living level. There is an attached insulated 2 car garage w/18? insulated door along with an insulated porch/room with insulated windows attached to the backside which leads to the extremely private and heavily wooded backyard. This could be a multiple use space. Terrific location near the hospital with good privacy featuring an additional vacant lot that could be sold off separately or kept for future garages, pole buildings, etc. Terrific value!!...
Contact an agent
Home facts
- Year built:1975
- Listing ID #:220205
- Added:2 day(s) ago
- Updated:October 28, 2026 at 07:48 PM
Rooms and interior
- Bedrooms:3
- Total bathrooms:2
- Full bathrooms:2
- Flooring:Carpet, Tile
- Kitchen Description:Pantry
- Basement:Yes
- Basement Description:Unfinished
- Living area:1,888 sq. ft.
Heating and cooling
- Cooling:Central Air
- Heating:Hot Water, Natural Gas
- Central air:Yes
Structure and exterior
- Roof:Composition, Shingle
- Year built:1975
- Building area:1,888 sq. ft.
- Lot area:0.91 Acres
- Lot Features:Level, Open Space, Private, Rural Lot, Secluded, Wooded
- Architectural Style:One Story, Ranch
- Construction Materials:Cedar, Frame, Wood Siding
- Foundation Description:Block
- Levels:1 Story
Schools
- High school:ON Lakeland Union
- Elementary school:ON MHLT
Utilities
- Water:Drilled Well
- Sewer:Conventional Sewer, County Septic Maint. Program - Yes
Finances and disclosures
- Price:$449,000
- Price per sq. ft.:$237.82
- Tax amount:$2,159 (2025)
Features and amenities
- Laundry features:Main Level
- Amenities:Pantry
Parking
- Parking description:Driveway, Garage, Two Car Garage
- Garage:Yes
- Garage spaces:2
New listings near 202 Oak Crest Dr
 $499,000Active3 beds 2 baths1,749 sq. ft.
8928 Pine Cone Dr, Woodruff Town, WI 54568
MLS# 219737Listed by: LASIER REALTY, INC. $499,900Active3 beds 2 baths1,648 sq. ft.
8886 Pine Cone Dr, Woodruff Town, WI 54568
MLS# 219738Listed by: LASIER REALTY, INC. $289,000Pending2 beds 1 baths943 sq. ft.
8951 Highland Dr, Woodruff, WI 54568
MLS# 218896Listed by: LASIER REALTY, INC.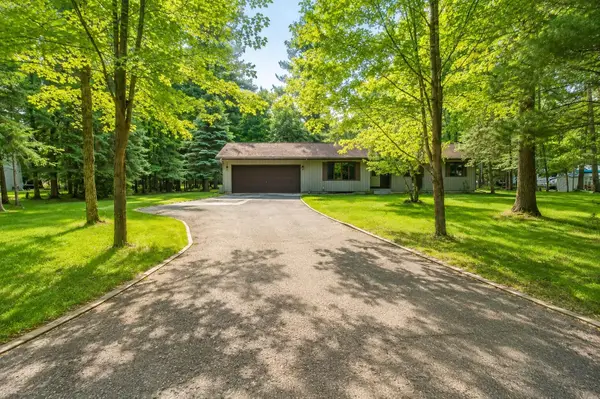 $449,000Active3 beds 3 baths1,738 sq. ft.
185 Forest Cir, Woodruff, WI 54568
MLS# 218334Listed by: 4 STAR REALTY


Protect your home and budget from life's surprises with an Assurant Home Warranty, backed by a partner that supports you through every step of homeownership. Explore Plans.
©2026 Century 21 Real Estate LLC. All rights reserved. CENTURY 21®, the CENTURY 21 Logo and C21® are service marks owned by Century 21 Real Estate LLC. Century 21 Real Estate LLC fully supports the principles of the Fair Housing Act and the Equal Opportunity Act. Each office is independently owned and operated. Listing information is deemed reliable but not guaranteed accurate.