
7857 Woodland Dr, Woodruff, WI 54568
Local realty services provided by:CENTURY 21 Affiliated
7857 Woodland Dr,Woodruff, WI 54568
$275,500
- 3 Beds
- 2 Baths
- - sq. ft.
- Single family
- Sold
Listed by: jodi drost
Office: redman realty group, llc.
MLS#:218066
Source:WI_GNMLS
Sorry, we are unable to map this address
Price summary
- Price:$275,500
About this home
Not every home blend style and personality, but this one does exactly that. Set on .74 acres in a peaceful neighborhood, this contemporary 3 bed, 2 bath home offers a distinctive design and inviting living spaces throughout. The lower level features a spacious room perfect for movie watching, gaming or cozy reading area. The primary suite includes its own private bath and generous double closets for added convenience. Step outside and you'll find an outdoor living setup designed for enjoyment, with multiple decks and patio areas that create the perfect spaces for grilling, entertaining, or simply unwinding after a long day. A nearby carport provides covered parking along with valuable extra storage. While the home could use fresh paint, it offers tremendous potential for a buyer looking to add their own personal touch. Conveniently located close to town and with easy access to snowmobile trails, this property combines character, location, and opportunity.
Contact an agent
Home facts
- Year built:1999
- Listing ID #:218066
- Added:50 day(s) ago
- Updated:August 14, 2026 at 07:05 PM
Rooms and interior
- Bedrooms:3
- Total bathrooms:2
- Full bathrooms:2
- Kitchen Description:Gas Oven, Gas Range, Microwave, Refrigerator
- Basement:Yes
- Basement Description:Full, Partially Finished
Heating and cooling
- Cooling:Central Air
- Heating:Forced Air, Natural Gas
- Central air:Yes
Structure and exterior
- Roof:Composition, Shingle
- Year built:1999
- Lot Features:Level
- Architectural Style:Contemporary
- Construction Materials:Frame, Wood Siding
- Exterior Features:Deck, Gravel Driveway, Open
- Foundation Description:Block
Schools
- High school:ON Lakeland Union
- Elementary school:ON Arbor Vitae-Woodruff
Utilities
- Water:Drilled Well
- Sewer:Conventional Sewer, County Septic Maint. Program - Yes
Finances and disclosures
- Price:$275,500
- Tax amount:$2,617 (2025)
Features and amenities
- Appliances:Refrigerator, Washer
- Laundry features:Dryer, Washer
Parking
- Parking description:Storage
New listings near 7857 Woodland Dr
- New
 $324,000Active2 beds 1 baths943 sq. ft.
8951 Highland Dr, Woodruff, WI 54568
MLS# 218896Listed by: LASIER REALTY, INC. 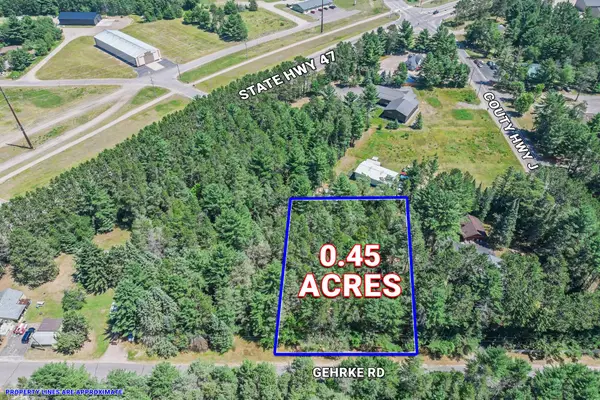 $49,500Pending0.45 Acres
Lot 1 Gehrke Rd, Woodruff, WI 54568
MLS# 218492Listed by: RE/MAX PROPERTY PROS - MINOCQUA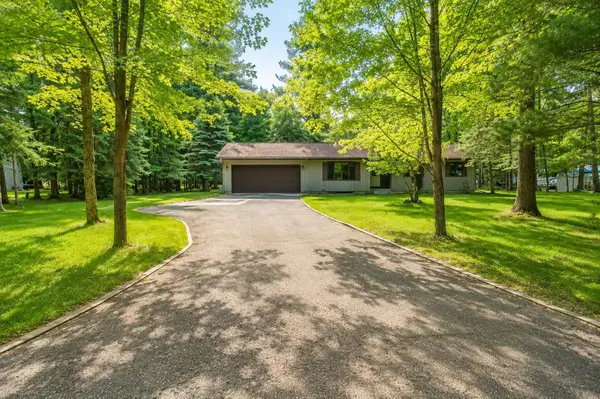 $469,000Active3 beds 3 baths1,738 sq. ft.
185 Forest Cr, Woodruff, WI 54568
MLS# 218334Listed by: 4 STAR REALTY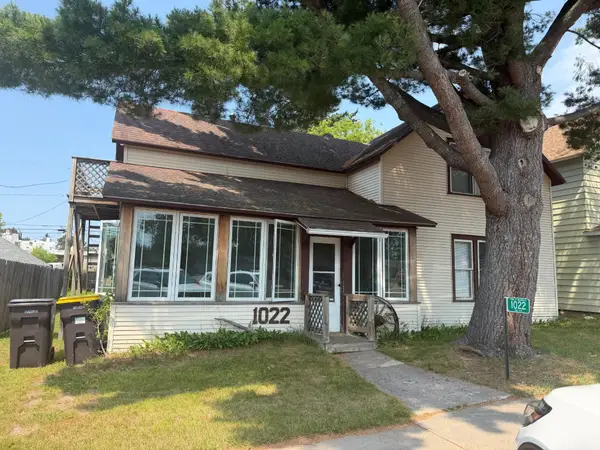 $225,000Pending4 beds 3 baths1,427 sq. ft.
1022 2nd Ave, Woodruff, WI 54568
MLS# 218198Listed by: NAVIGATE NORTH REALTY, LLC


Protect your home and budget from life's surprises with an Assurant Home Warranty, backed by a partner that supports you through every step of homeownership. Explore Plans.
©2026 Century 21 Real Estate LLC. All rights reserved. CENTURY 21®, the CENTURY 21 Logo and C21® are service marks owned by Century 21 Real Estate LLC. Century 21 Real Estate LLC fully supports the principles of the Fair Housing Act and the Equal Opportunity Act. Each office is independently owned and operated. Listing information is deemed reliable but not guaranteed accurate.